
Logo

Our Real Estate Listings

Browse our real estate listings in the Woodstock VT and Hanover NH area below and contact our team with any questions.  

You can also create an account if you would like to stay up-to-date on your favorite listings.

r=13-24

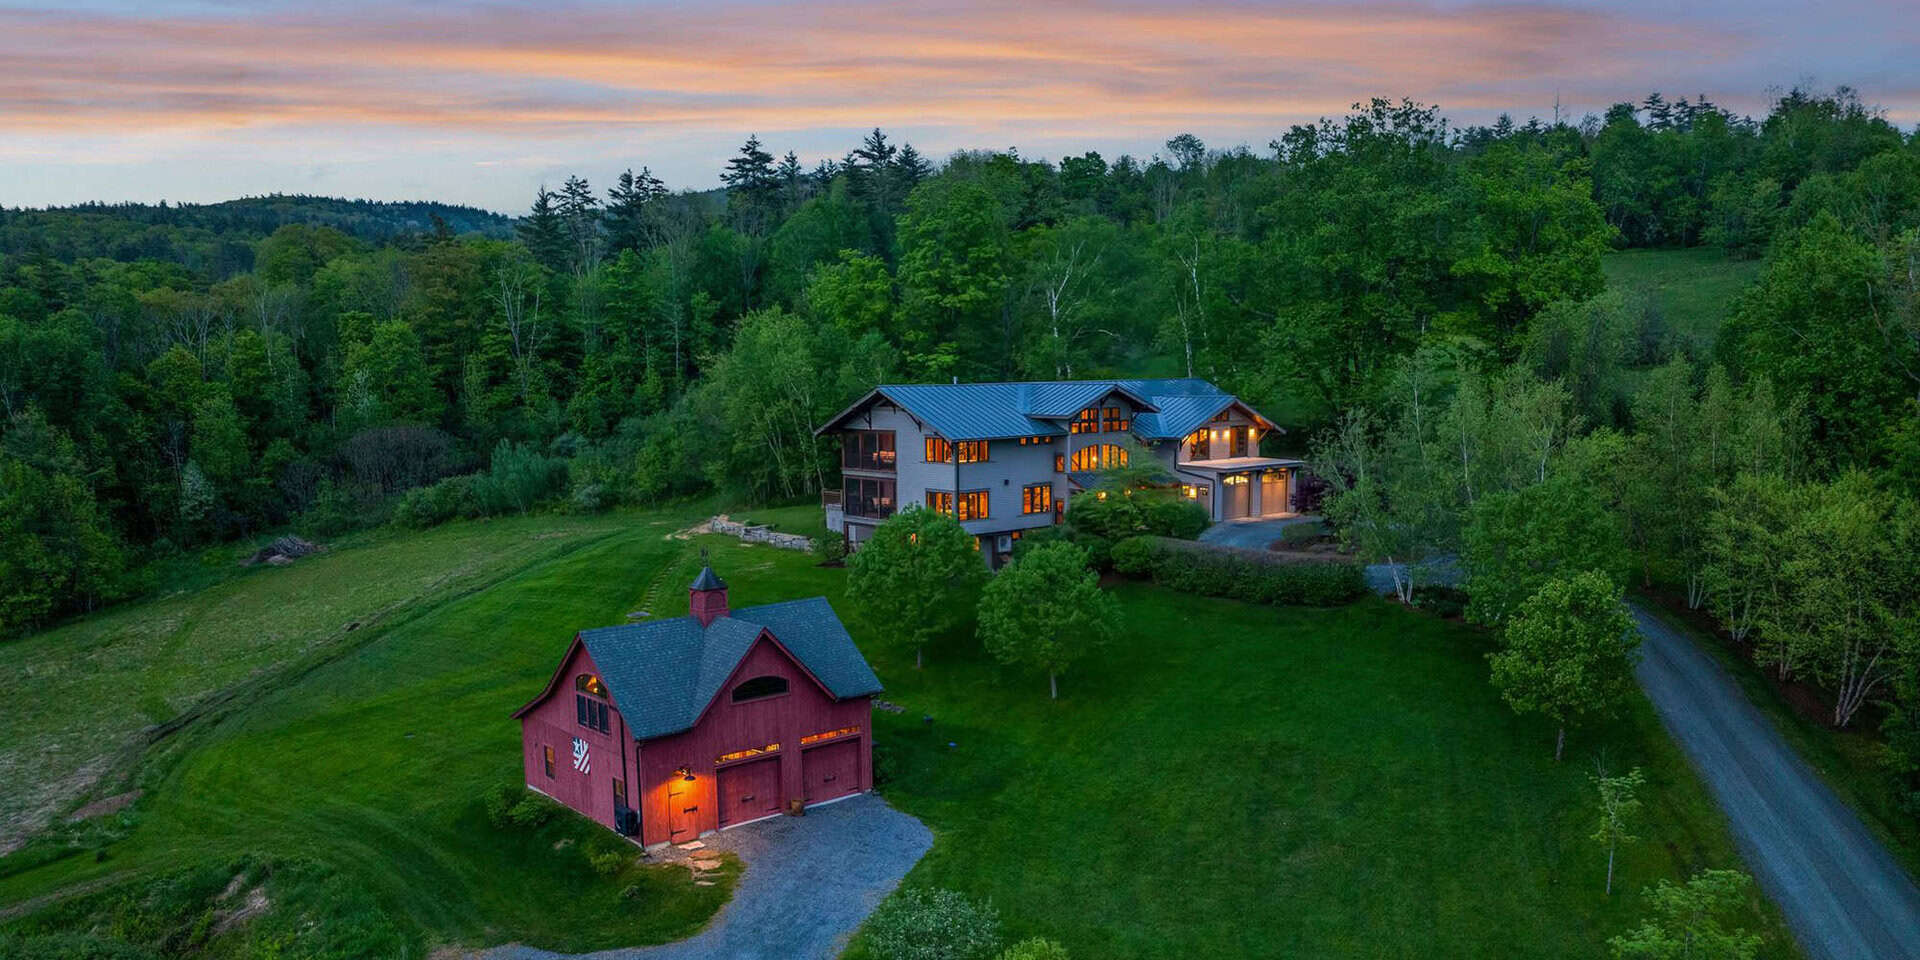
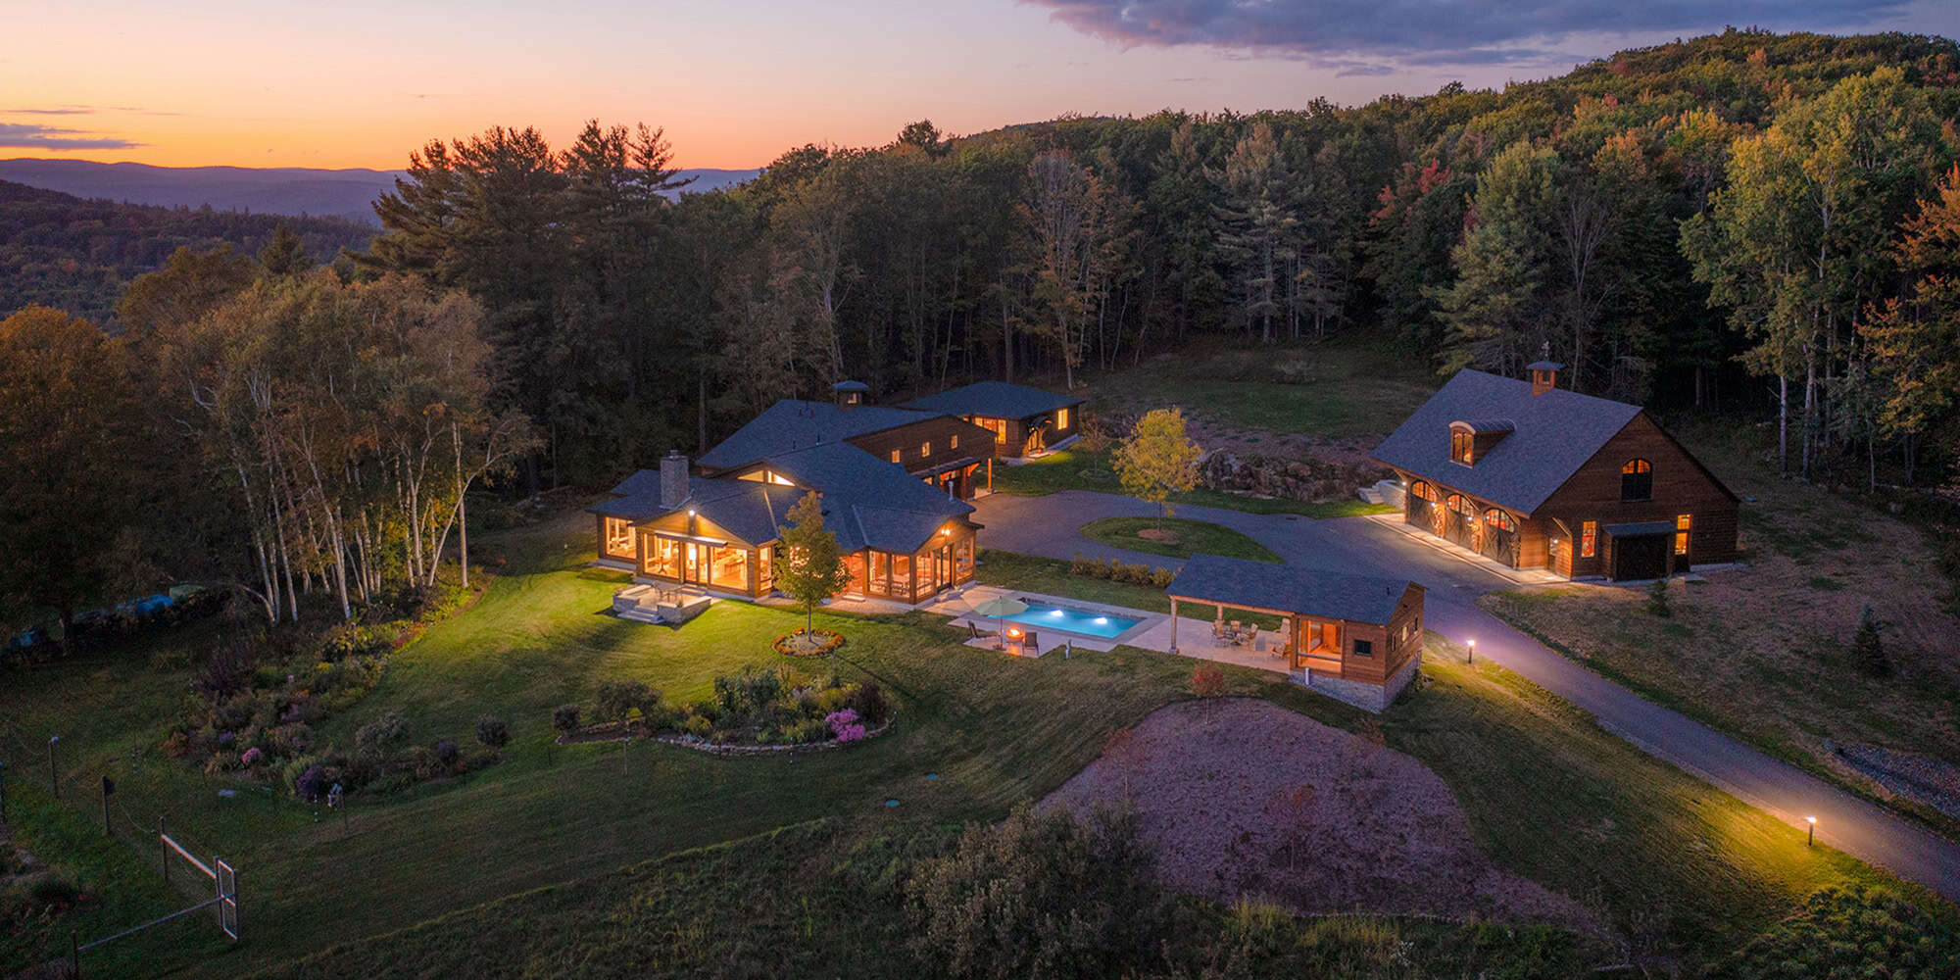
Stunning Contemporary On Private Hilltop Setting With Easterly Views
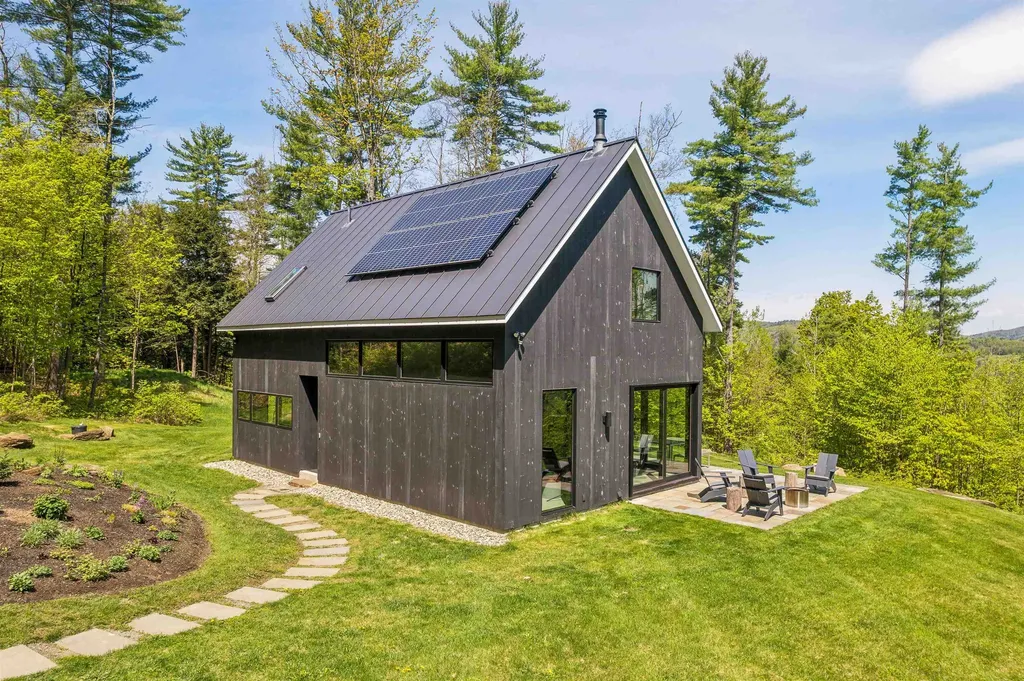
5 Maple Heights Hartland VT 05048

Hartland, VT5 Maple Heights

Price$975,000

Est. Mortgage: $/month

Active With Contract

MLS Number 5091516

  • Residential Single Family
  • Address 5 Maple Heights
  • Construction Existing
  • Bedrooms 2
  • Bathroom 2

See Video, 3D Tour, Floor Plans and More:  www.5mapleheights.com  5 MAPLE HEIGHTS- Simply stunning newer construction home with long range easterly views. This Scandinavian-inspired design built by Ambrose Custom Builders sits on a private hilltop in an ideal private setting with 8+ acres. The finish quality of the home is premium across the board. A large central great room has dramatic cathedral ceilings featuring Baltic Birch paneling, oversized windows to take in the views, and built in cabinetry. You will enjoy afternoons & evenings on the connected outdoor patio. On this same main level there is a well-appointed kitchen with chef-grade appliances and a bedroom or office flanked by a luxurious bathroom. The upstairs of the home has a primary bedroom suite, also with beautiful views, and a substantial walk-in closet and large bathroom. There are Solar panels on the south facing roof and a Tesla Powerwall to enhance the efficiency of this Energy Star certified home. A separate garage space provides plenty of storage, includes a Tesla car charger, and the potential for additional finished space. Enjoy hiking and riding trail access directly from the property. Why wait for a new home to be built when you can step into this magnificent, architecturally significant property? Septic system designed for 4 bedrooms. Easy access to Woodstock and Quechee, VT, Hanover, NH, and the best of the Upper Valley Region.

Listed by Snyder Donegan Real Estate Group

$
$
%
$/month over payments
Federal 30-year interest rate: 6.49% last updated on Jul 9, 2026
* All Figures are estimates. Check with your bank or proposed mortgage company for actual interest rates.
This product uses the FRED® API but is not endorsed or certified by the Federal Reserve Bank of St. Louis.

Virtual TourSave FavoriteSchedule TourAsk A QuestionMore Details
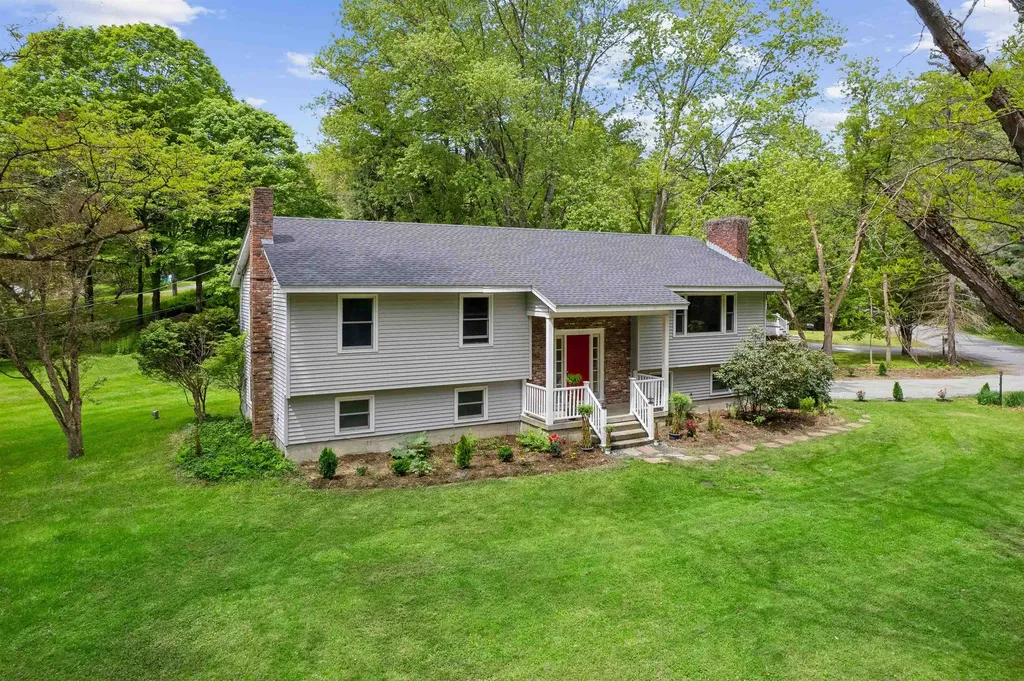
Beautifully Updated Home Within Walking Distance Of Hanover

5 Granger Circle Hanover NH 03755

Hanover, NH5 Granger Circle

Price$1,025,000

Est. Mortgage: $/month

MLS Number 5091100

  • Residential Single Family
  • Full Bath 2
  • Address 5 Granger Circle
  • Construction Existing
  • Bedrooms 3

See Video, 3D Tour, Floor Plans and More:  www.5grangercircle.comLocated just a half mile south of the Dartmouth Green, this beautifully updated raised ranch offers the perfect blend of comfort, flexibility, and convenience. Tucked on a level, landscaped lot with lawn space and landscaping, the home provides an easy lifestyle in a truly exceptional location, walkable to downtown, schools, dining, and recreation. The thoughtfully designed main level features three bedrooms--one ensuite with a 3/4 bath and two that share an additional full bath. Sunlight fills the welcoming living room, while the adjoining dining area opens seamlessly onto a deck - ideal for morning coffee or summer BBQs. The updated kitchen offers both style and functionality, creating a warm central gathering space for everyday living. The finished lower level adds remarkable versatility, with a large family room centered around a cozy wood stove, perfect for relaxing evenings or casual entertaining. A full bath, laundry room, dedicated office, and smaller bonus room provide flexible spaces to work, create, or host guests with ease. Direct access to the attached one-car garage adds everyday convenience, especially during New England winters. With recent updates, abundant usable space, and an unbeatable in-town setting, this move-in-ready home offers the rare opportunity to enjoy comfort, character, and walkability in the heart of Hanover. Furnished photos are virtually staged.

Listed by Snyder Donegan Real Estate Group

$
$
%
$/month over payments
Federal 30-year interest rate: 6.49% last updated on Jul 9, 2026
* All Figures are estimates. Check with your bank or proposed mortgage company for actual interest rates.
This product uses the FRED® API but is not endorsed or certified by the Federal Reserve Bank of St. Louis.

Virtual TourSave FavoriteSchedule TourAsk A QuestionMore Details
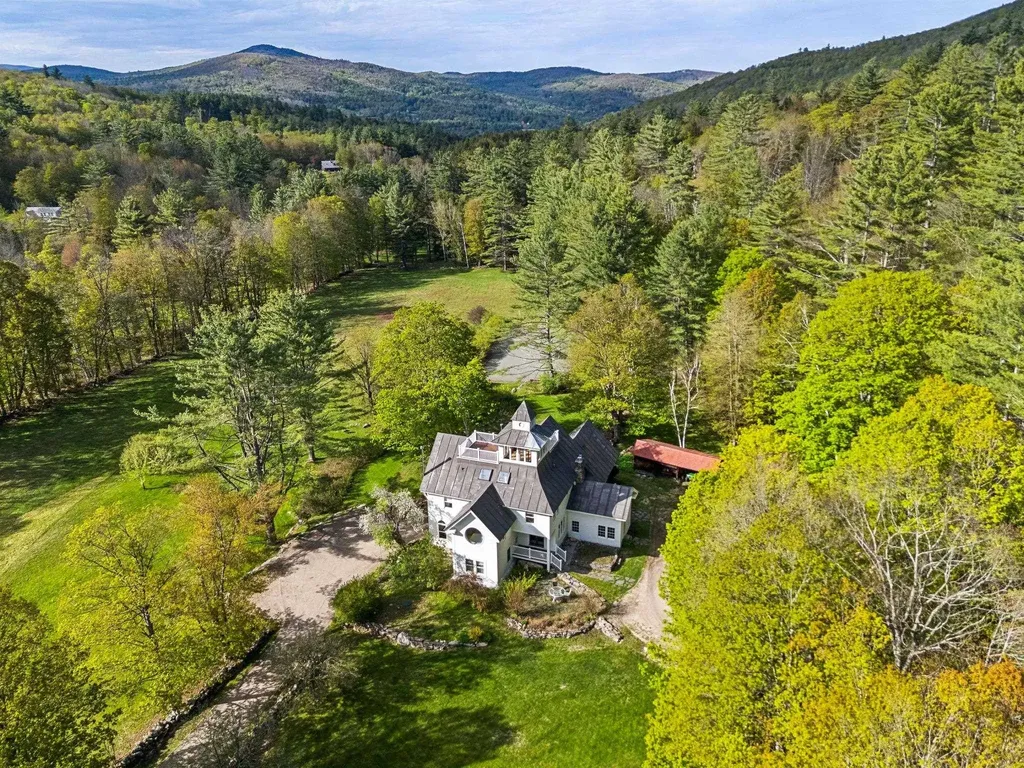
CURTIS HOLLOW FARM

66 Hollow Farm Road Woodstock VT 05091

Woodstock, VT66 Hollow Farm Road

Price$3,100,000

Est. Mortgage: $/month

MLS Number 5091062

  • Residential Single Family
  • Full Bath 2
  • Address 66 Hollow Farm Road
  • Construction Existing
  • Bedrooms 5

See Video, 3D Tour, Floor Plans and More:  www.curtishollowfarm.comCURTIS HOLLOW FARM- Exceptional estate on the western edge of Woodstock offering 105 diverse acres bordering Calvin Coolidge State Forest. The updated main house features 5 bedrooms and 4 baths, filled with abundant natural light and thoughtfully designed for both large gatherings and quiet retreat spaces. The open-concept main level includes a spacious living room with picture windows overlooking the landscaped grounds, a recently updated chef's kitchen with a stunning Mercury/Aga range, and generous dining space nearby. On the east side of this level, the original historic homestead-with its native timbers and stone fireplace-creates a warm and intimate dining experience. A wraparound deck provides additional space for outdoor dining and entertaining, while bedroom with its own bath completes this floor. Upstairs are 4 additional bedrooms, several featuring charming portal windows with views over the surrounding fields & hills. The primary suite is spacious and inviting, highlighted by exposed historic timbers, a sitting area, direct access to an upper deck, and a spa-inspired bath. On the uppermost level, the cupola offers the perfect yoga studio or quiet reading nook, complete with its own private deck. The grounds are truly magical, with an extensive trail network throughout the property and direct access to a magnificent waterfall and swimming hole just beyond the lot line within the State Forest. Large level lawns, mature landscaping, and a brook flowing along the southern side of the property add to its private tranquility. Nestled beside the brook is the guest house, known as the Brook House-a well-maintained 3-bedroom, 2-bath home privately sited away from the main residence, with its own lawn and deck overlooking the water below. With a convenient location offering easy access to Woodstock and Bridgewater Villages and a short drive to Killington Mountain Resort, this stunning estate is the consummate blend of privacy, charm, and modern convenience.

Listed by Snyder Donegan Real Estate Group

$
$
%
$/month over payments
Federal 30-year interest rate: 6.49% last updated on Jul 9, 2026
* All Figures are estimates. Check with your bank or proposed mortgage company for actual interest rates.
This product uses the FRED® API but is not endorsed or certified by the Federal Reserve Bank of St. Louis.

Virtual TourSave FavoriteSchedule TourAsk A QuestionMore Details
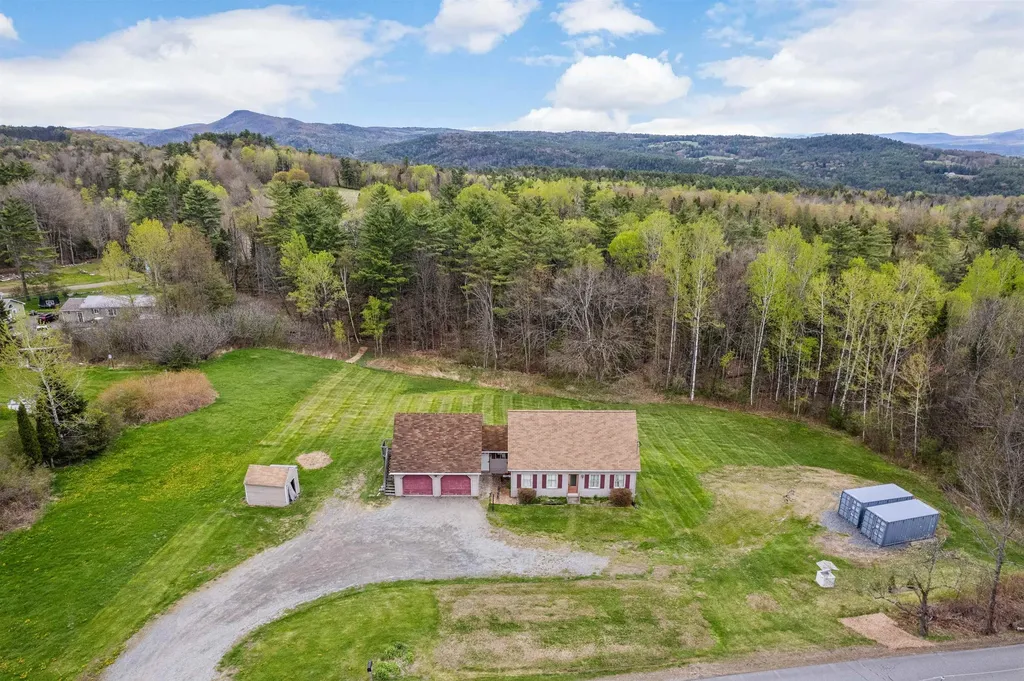
1738 South Road Bradford VT 05033

Bradford, VT1738 South Road

Price$377,000

Est. Mortgage: $/month

Active With Contract

MLS Number 5090736

  • Residential Single Family
  • Full Bath 1
  • Address 1738 South Road
  • Construction Existing
  • Bedrooms 3

Showings start at the open house on Sunday, May 31 12-2pm. Conveniently located 5 minutes from downtown Bradford and 5 minutes from I-91, this affordable 3 bedroom 2 bath home offers comfort, flexibility, and room to grow. Enjoy easy everyday living with a bright layout, attached mudroom with laundry, and 2-car garage perfect for storage, hobbies, or Vermont winters. Step outside to a large deck overlooking the gently sloping, grassy yard - ideal for entertaining, gardening, or simply enjoying the outdoors. A dedicated flat, gravel area off the driveway provides convenient space for RV, boat, or trailer parking. The main floor features a kitchen with stainless steel appliances, dining room, living room, bedroom, and full bath. Upstairs you'll find two more generously-sized bedrooms. Downstairs, the mostly finished basement offers exciting potential with space already laid out for three additional rooms and a 3/4 bath- just bring the finishing touches to create a home office, gym, guest space, playroom, or media area to suit your needs. With great functionality, plenty of usable space, and value hard to find in today's market, this property is a wonderful opportunity to make homeownership in Vermont a reality. Some photos are virtually staged.

Listed by Snyder Donegan Real Estate Group

$
$
%
$/month over payments
Federal 30-year interest rate: 6.49% last updated on Jul 9, 2026
* All Figures are estimates. Check with your bank or proposed mortgage company for actual interest rates.
This product uses the FRED® API but is not endorsed or certified by the Federal Reserve Bank of St. Louis.

Virtual TourSave FavoriteSchedule TourAsk A QuestionMore Details
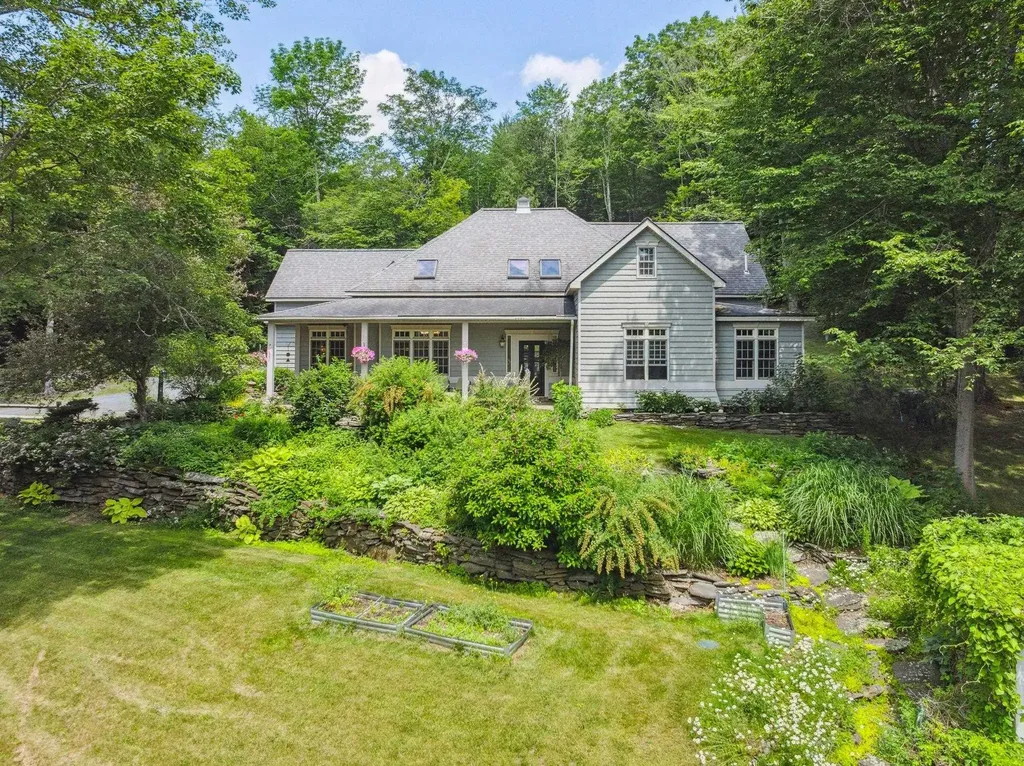
78 Penny Brook Road Randolph VT 05061

Randolph, VT78 Penny Brook Road

Price$895,000

Est. Mortgage: $/month

MLS Number 5090706

  • Residential Single Family
  • Full Bath 2
  • Address 78 Penny Brook Road
  • Construction Existing
  • Bedrooms 5

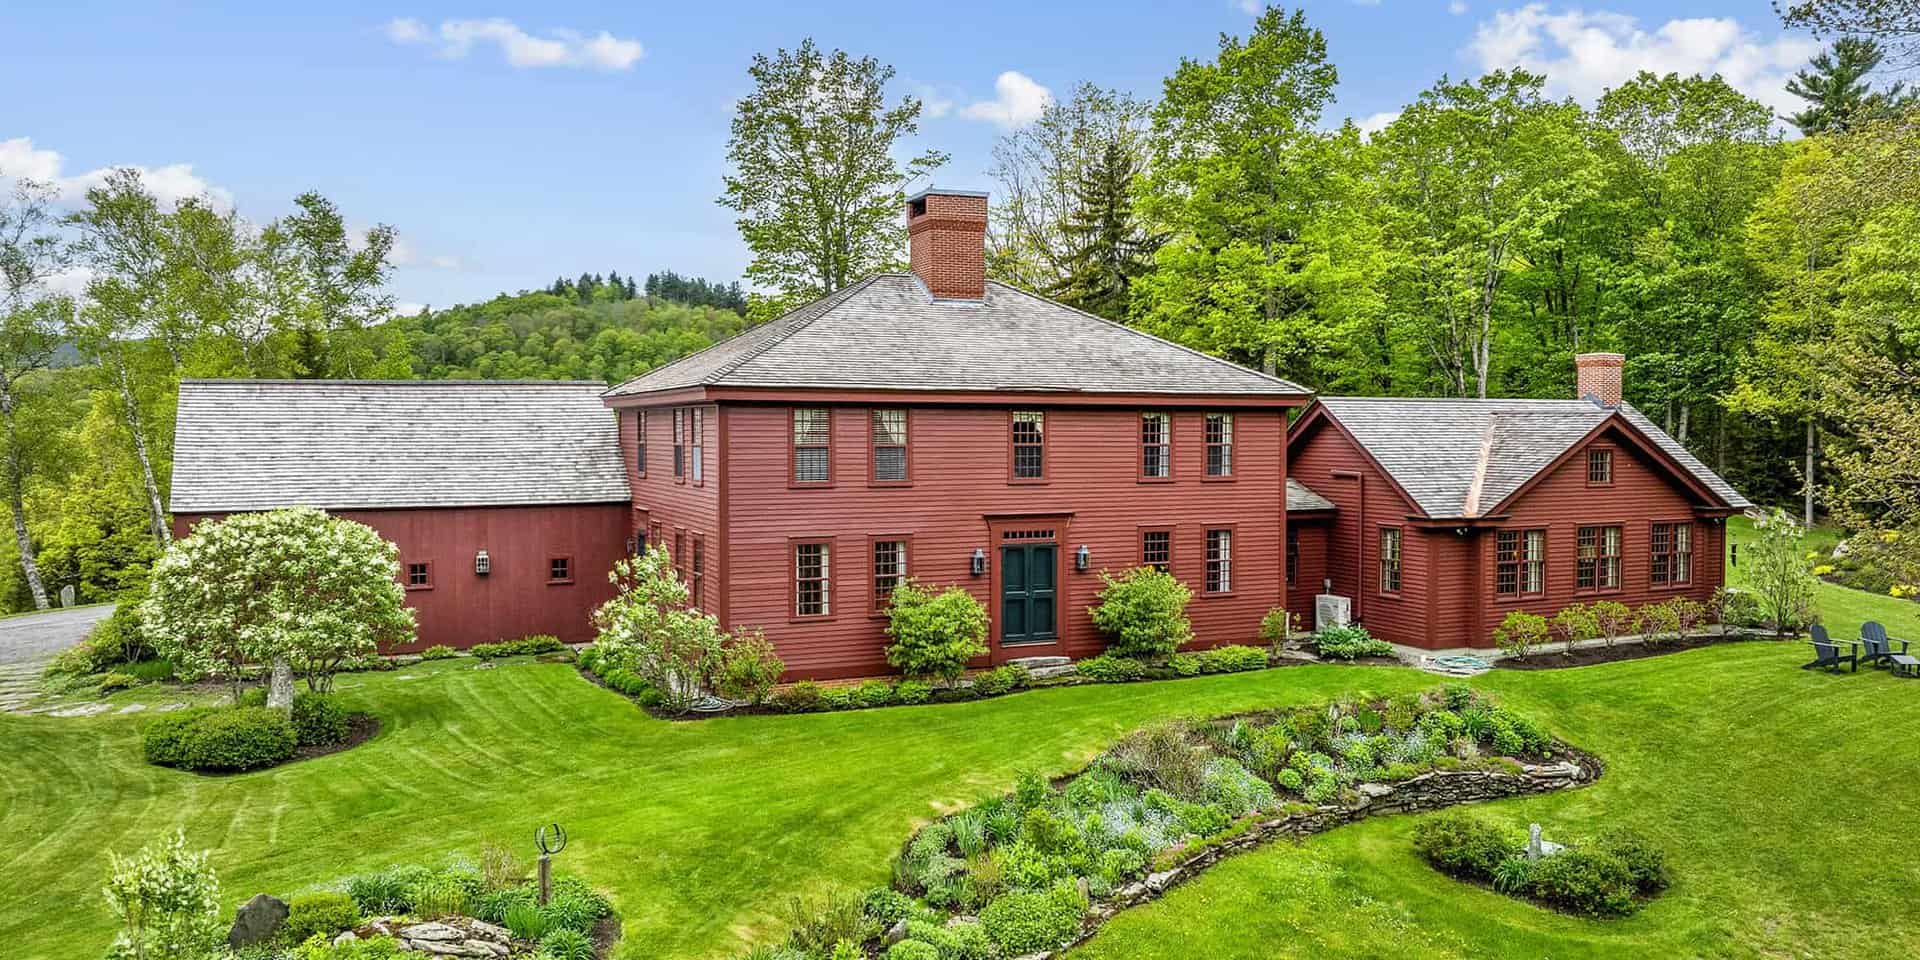
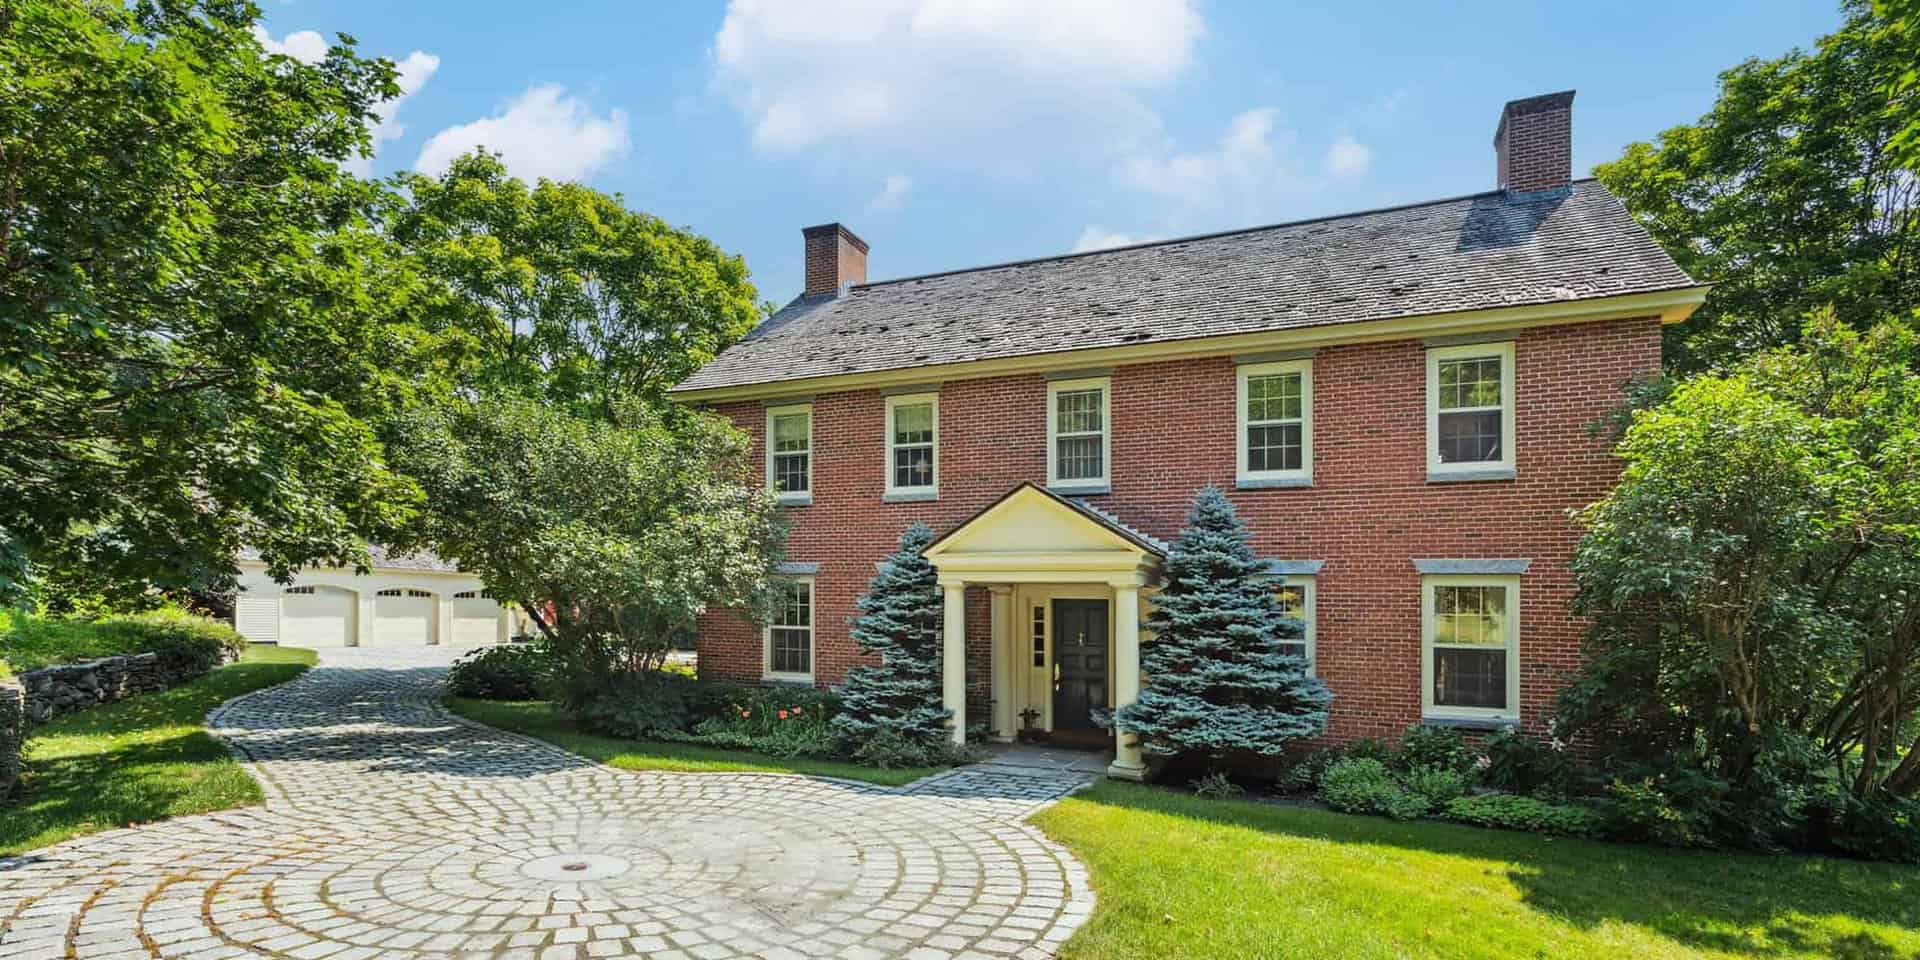
From the moment you turn onto the private road, you are greeted by a shimmering pond and mature trees as you make your way up the circular driveway. Beautiful gardens and landscaping encompass the house and there are long range views from the covered patio out over the vine laden pergola. On the backside of the house is a large brick patio and a small, covered porch surrounded by more gardens and stone walls. Inside, this well-designed home has a great flow with high ceilings and wood beams from a Tunbridge covered bridge. The oversized mudroom leads to the eat-in kitchen which has a 1/2 bath and connects separately to both the dining room and the living room which has a gas fireplace and French doors out to patio and gardens. Beyond this center area is the primary bedroom suite with a walk-in shower and Jacuzzi tub as well as two walk-in closets. Down the hall is an office/bedroom, another bedroom, a full bathroom and the laundry. Open stairs lead up to a landing that offers access to an in-law suite on one side and a family room, office, 3/4 bath and a bedroom on the other side. Unique features include leaded windows from Harvard, a stair railing from the Dartmouth library, and distinctive stone work in the entryway. Set on a beautiful lot with access to hiking trails, this home offers room to spread out and spaces to gather. Ideally located just minutes from downtown Randolph, Gifford Hospital, Vermont State University, and I-89, this property is truly a must-see.

Listed by Snyder Donegan Real Estate Group

$
$
%
$/month over payments
Federal 30-year interest rate: 6.49% last updated on Jul 9, 2026
* All Figures are estimates. Check with your bank or proposed mortgage company for actual interest rates.
This product uses the FRED® API but is not endorsed or certified by the Federal Reserve Bank of St. Louis.

Virtual TourSave FavoriteSchedule TourAsk A QuestionMore Details
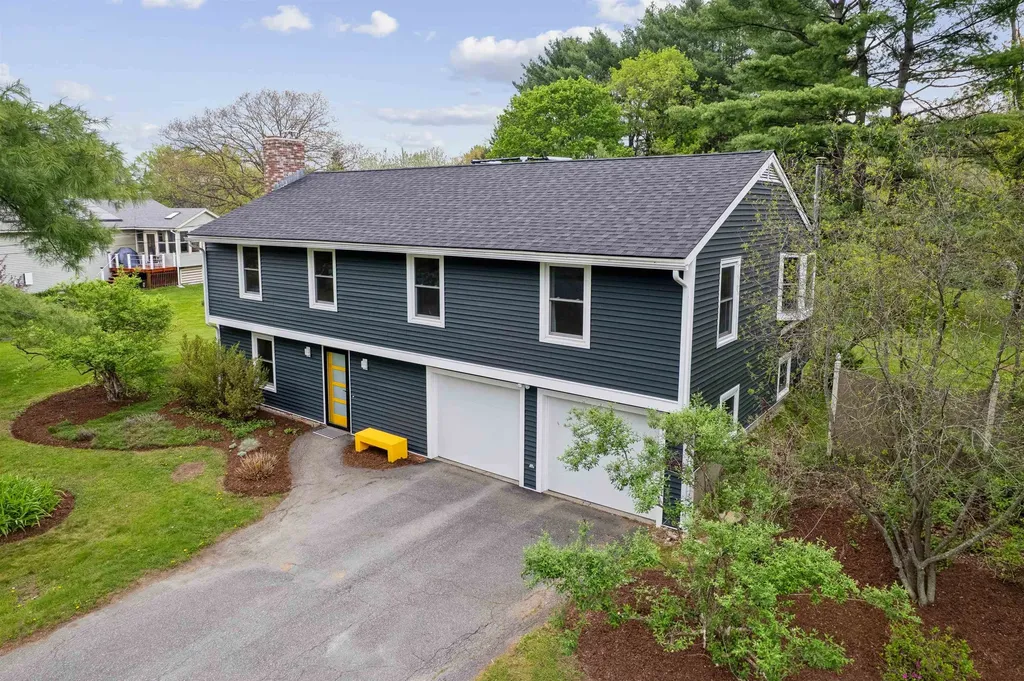
26 Gilson Road Lebanon NH 03784

Lebanon, NH26 Gilson Road

Price$729,000

Est. Mortgage: $/month

Active With Contract

MLS Number 5090391

  • Residential Single Family
  • Full Bath 1
  • Address 26 Gilson Road
  • Construction Existing
  • Bedrooms 3

Welcome to this fabulous, 3-bedroom (currently set-up as 4), 2-bathroom, West Lebanon, NH, home situated on a .48 acre level, landscaped lot, within walking distance of downtown Hanover, NH, and the Dartmouth College campus. The ideal floor plan offers wonderful light-filled spaces throughout. The main floor includes a kitchen, dining room, living room, primary en-suite with 3/4 bathroom, 2 additional bedrooms and a full bathroom. Rounding out the home, the lower level features a family room with a pellet stove, an additional bonus room (currently set-up as a bedroom), laundry room, and a spacious 2-car attached garage. Enjoy a good book, entertain family and friends, or just relax and listen to the peepers, owls and song birds on the tranquil screened-in porch overlooking the backyard and side deck. The home is surrounded by nature, including apple trees, a plum tree, a variety of berries, and a perennial herb garden, and it abuts the beautiful Mink Brook trail system, yet it is just minutes away from all that downtown Hanover has to offer. Lots of great upgrades have been made including newer windows, roof, siding, re-built exterior chimney, a solar hot water system, and a high efficiency pellet boiler with auto feed. Don't miss out on this wonderful opportunity. Public Open House Saturday, 5/23/26, from 10 AM - 1 PM.

Listed by Snyder Donegan Real Estate Group

$
$
%
$/month over payments
Federal 30-year interest rate: 6.49% last updated on Jul 9, 2026
* All Figures are estimates. Check with your bank or proposed mortgage company for actual interest rates.
This product uses the FRED® API but is not endorsed or certified by the Federal Reserve Bank of St. Louis.

Save FavoriteSchedule TourAsk A QuestionMore Details
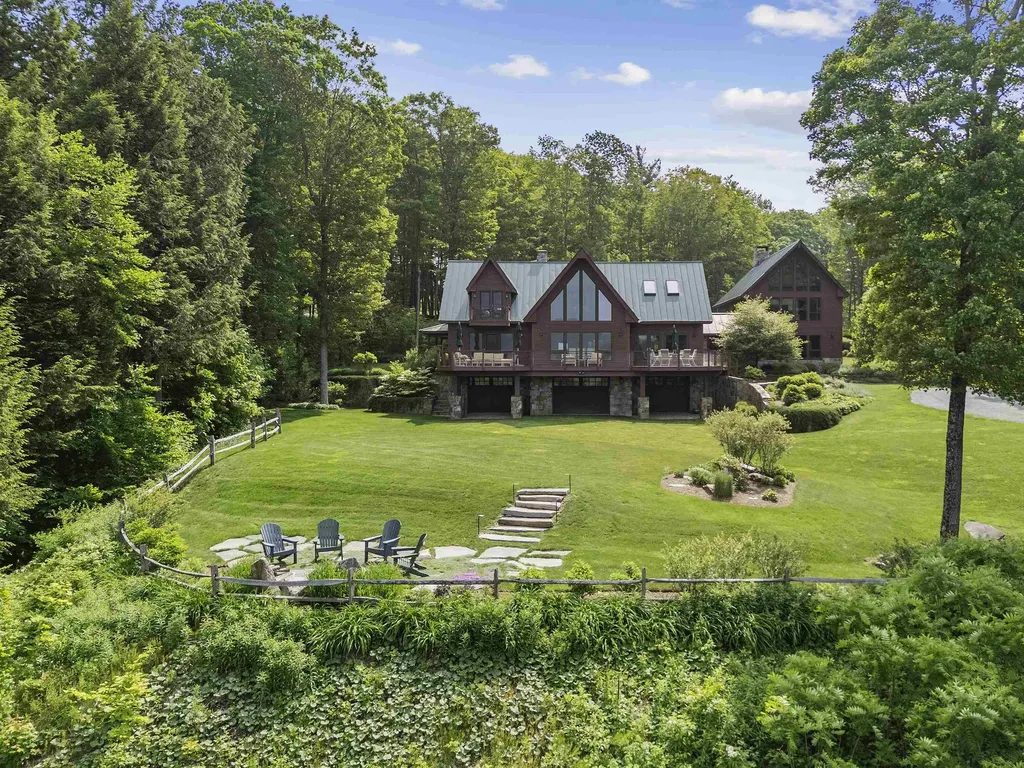
Privacy, 45 acres, and long range mountain views from this custom-built residence ( 5 BR 6 BA 6,716 sf)

463 North Road Barnard VT 05032

Barnard, VT463 North Road

Price$2,575,000

Est. Mortgage: $/month

Active With Contract

MLS Number 5090375

  • Residential Single Family
  • Full Bath 3
  • Address 463 North Road
  • Construction Existing
  • Bedrooms 5

  To view the dedicated property website for 463 North Road, with virtual walkthrough, videos, floorplans and more, click this website link: https://www.463northroad.com/    463 NORTH ROAD - Set on 45 private acres with sweeping long-range mountain views, this custom-designed five-bedroom residence offers exceptional privacy, craftsmanship, and convenience. Enjoy direct walking access to Silver Lake and Barnard Village, just 15 minutes to Woodstock and 30 minutes to Hanover and Dartmouth College. The original timber frame home is filled with warmth and natural light, featuring an open eat-in kitchen and dramatic vaulted great room, both opening through French doors to expansive decks with breathtaking views. Renovated in 2022 by Cabinet Encounters of West Lebanon, the chef's kitchen includes a 48” BlueStar dual-oven range, Wolf speed oven, custom Sub-Zero refrigerator, slate floors, two sinks, and a remarkable 17-foot island. Restoration Hardware and Hubbardton Forge lighting complement the beautifully crafted interiors. The main level also includes a den, powder room, and flexible office or bedroom beside a full bath. Upstairs, the primary suite features a woodstove, mountain-view balcony, and ensuite bath with soaking tub and separate shower. Two additional bedrooms share a hall bath and nearby laundry. A seamless 2,500-square-foot addition completed in 2018 expanded the home with outstanding gathering spaces, including a magnificent den with stone fireplace and custom built-in bar. Upstairs are two ensuite guest bedrooms, one with stunning long-range views and another with a charming loft sleeping area. Radiant-heated yellow birch floors run throughout the home and attached three-car heated garage. Additional features include a whole-house generator, 6-bedroom septic system, mature landscaping, stacked stone walls, expansive Trex and covered decks, a custom bluestone firepit patio, and Birchwood Lane-a private walking path leading directly to Barnard Village and Silver Lake. SEE PROPERTY WEBSITE 463NORTHROAD FOR MORE INFO.

Listed by Snyder Donegan Real Estate Group

$
$
%
$/month over payments
Federal 30-year interest rate: 6.49% last updated on Jul 9, 2026
* All Figures are estimates. Check with your bank or proposed mortgage company for actual interest rates.
This product uses the FRED® API but is not endorsed or certified by the Federal Reserve Bank of St. Louis.

Virtual TourSave FavoriteSchedule TourAsk A QuestionMore Details
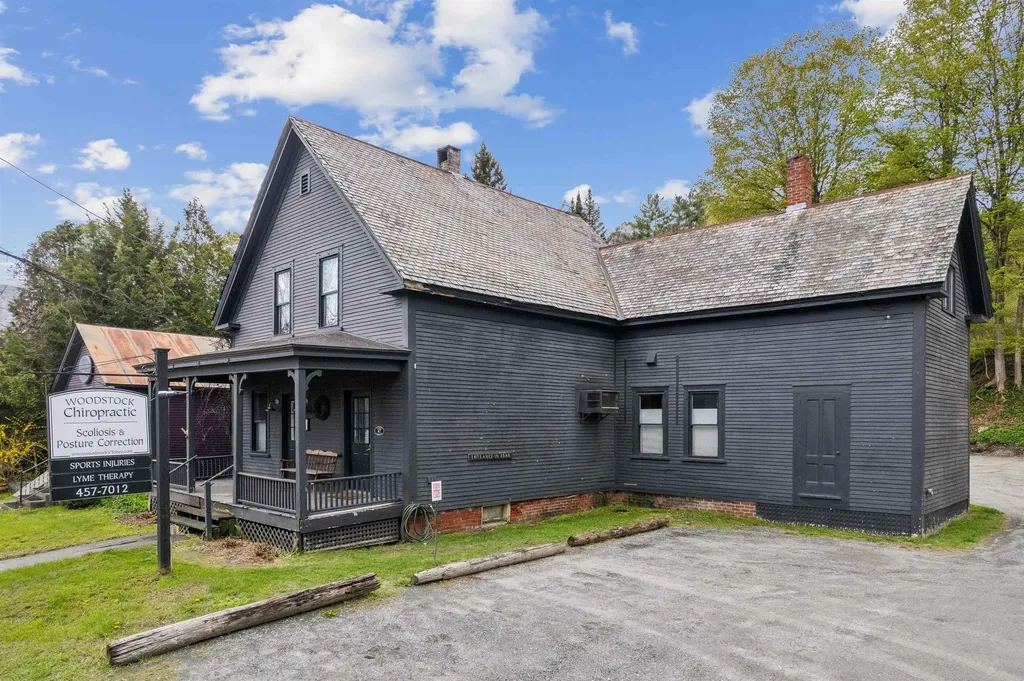
47 Pleasant Street Woodstock VT 05091

Woodstock, VT47 Pleasant Street

Price$695,000

Est. Mortgage: $/month

MLS Number 5089949

  • Residential Single Family
  • Full Bath 1
  • Address 47 Pleasant Street
  • Construction Existing
  • Bedrooms 3

Excellent opportunity for residential or office/commercial space with easy access and high visibility on Rt 4 coming into town, Currently configured as office space downstairs (which previously has been living spacce), combined with a separate two-bedroom apartment (with its own access) upstairs. The 1,335 sf lower level (Unit C) is currently a chiropractor's office space and was previously used as natural food store and barber shop. The 950 sf upstairs two-bedroom apartment (Unit D) has been leased out by the month for approx $2,000 per month, and has two separate bedrooms, a kitchen, sitting area, balcony and full bath. Or you could re-combine the two units into a larger 2,285 sf in-town residence or office space. There are 4 dedicated parking spaces for the two units, plus other parking in the rear that is shared with the other two units (A & B) of this commercial condo complex. This is a great opporunity to own a highly visible, move-in-ready building right on Route 4.

Listed by Snyder Donegan Real Estate Group

$
$
%
$/month over payments
Federal 30-year interest rate: 6.49% last updated on Jul 9, 2026
* All Figures are estimates. Check with your bank or proposed mortgage company for actual interest rates.
This product uses the FRED® API but is not endorsed or certified by the Federal Reserve Bank of St. Louis.

Virtual TourSave FavoriteSchedule TourAsk A QuestionMore Details
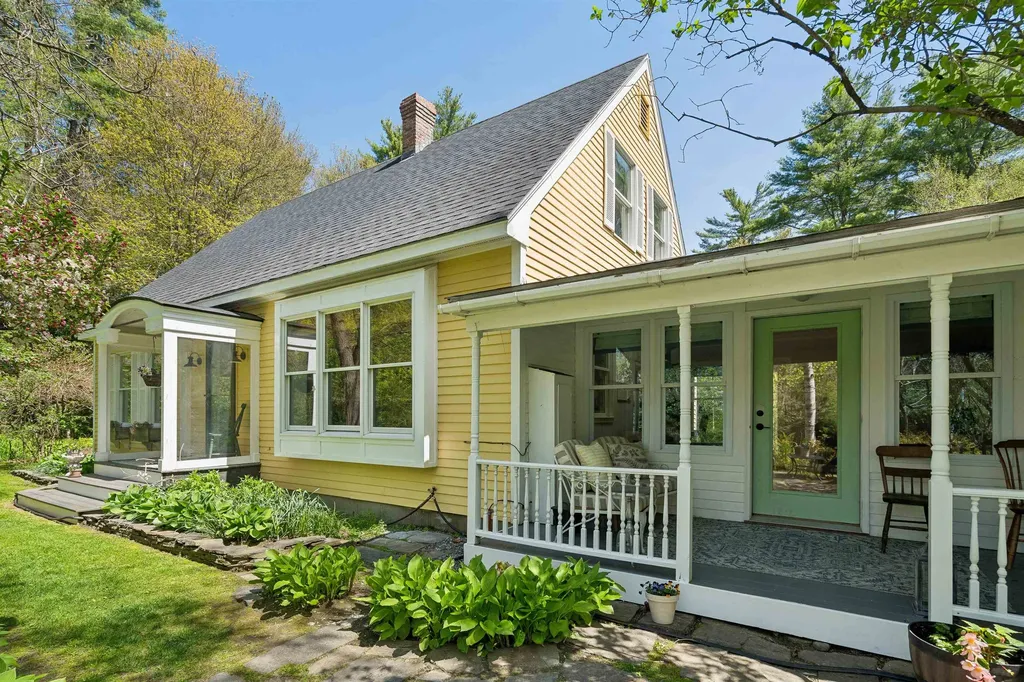
STYLISH AND IMPECCABLY MAINTAINED CAPE

71 Old Oak Lane Hartland VT 05048

Hartland, VT71 Old Oak Lane

Price$625,000

Est. Mortgage: $/month

Pending

MLS Number 5089946

  • Residential Single Family
  • Full Bath 2
  • Address 71 Old Oak Lane
  • Construction Existing
  • Bedrooms 3

71 OLD OAK LANE (Please use 82 Clay Hill Road for GPS / Mapping)- Stylish and impeccably maintained Cape set on 10+ beautifully landscaped acres in a highly desirable central Upper Valley location. Bright, spacious, and thoughtfully updated throughout, the home offers comfortable living with timeless character and flexibility. The main level features a versatile entry space with cathedral ceilings-ideal as a mudroom, sitting area, or hybrid workspace-which flows seamlessly into the lovely updated kitchen with abundant storage. Nearby, the dining room showcases custom built-in cabinetry, while the west-facing living room is filled with natural light and anchored by a classic Vermont Castings wood stove and custom shelving. A first-floor bedroom and full bath complete this level. Upstairs are two additional bedrooms, including a spacious primary suite with a cozy fireplace and electric insert. The walkout lower level is bright and mostly finished, providing exceptional versatility with a generous den space plus an additional office or recreation room. Laundry is also conveniently located on this floor. The attached oversized garage provides ample room for storage, outdoor gear, and workshop space with an extended built-in workbench, while a charming detached barn adds even more character and utility to the property. The grounds are a special blend of mature landscaping, open lawns, and wooded trails with direct access to the North Hartland Dam Recreational Area. Enjoy easy access to the best of the Upper Valley, with Hanover, Lebanon, and Woodstock all just a short drive away, and the VA Hospital only 10 minutes down the road. Showings begin Saturday, 5/23. Note: 71 Old Oak Lane was formerly 82 Clay Hill Road.

Listed by Snyder Donegan Real Estate Group

$
$
%
$/month over payments
Federal 30-year interest rate: 6.49% last updated on Jul 9, 2026
* All Figures are estimates. Check with your bank or proposed mortgage company for actual interest rates.
This product uses the FRED® API but is not endorsed or certified by the Federal Reserve Bank of St. Louis.

Virtual TourSave FavoriteSchedule TourAsk A QuestionMore Details
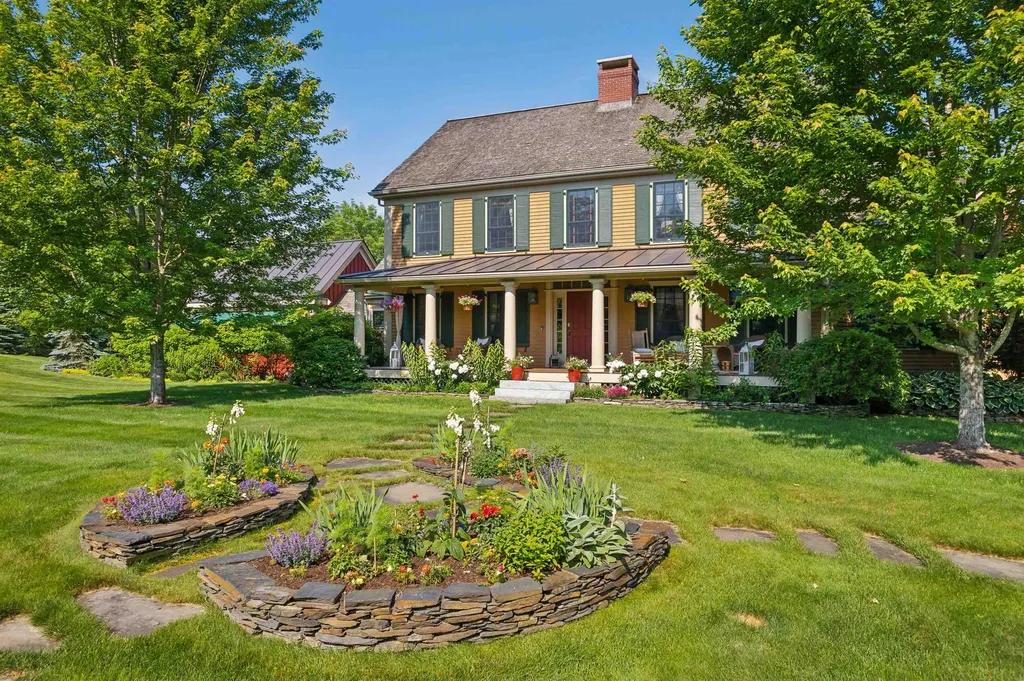
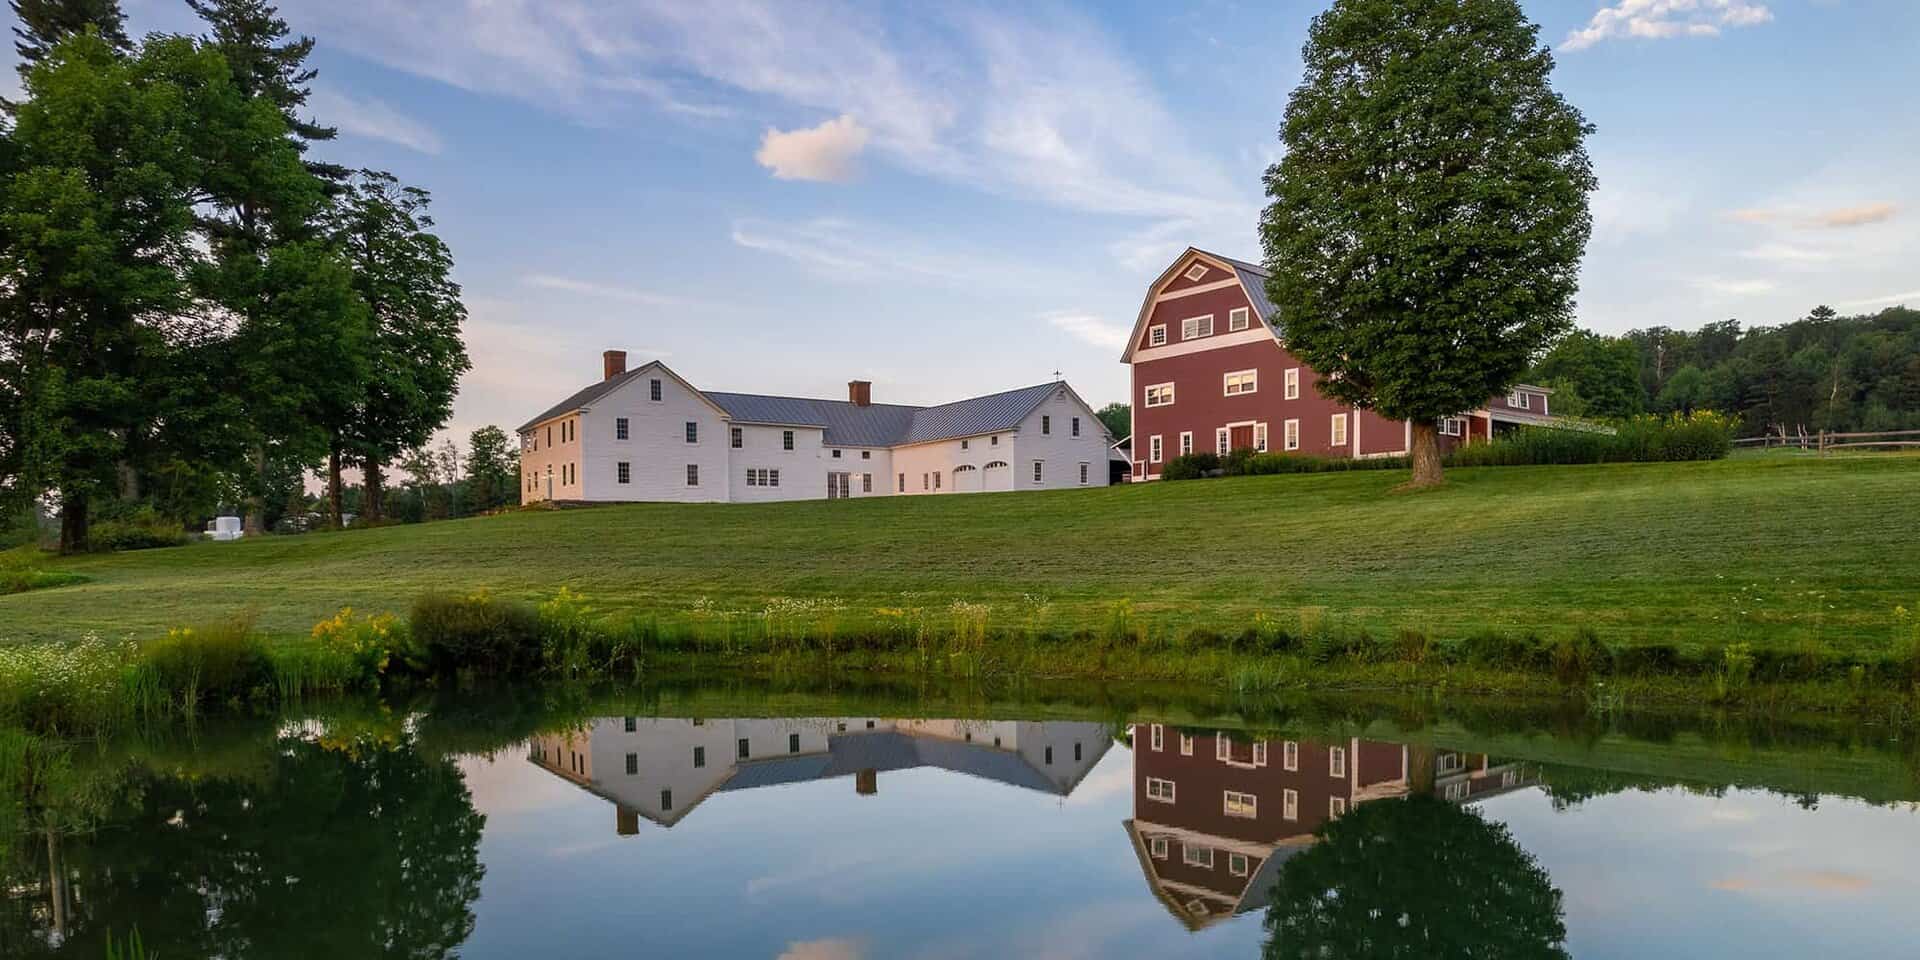
Highland Glen - an estate for gathering with stunning gardens

5685 Vt Route 12 Barnard VT 05031

Barnard, VT5685 Vt Route 12

Price$3,495,000

Est. Mortgage: $/month

MLS Number 5089848

  • Residential Single Family
  • Full Bath 3
  • Address 5685 Vt Route 12
  • Construction Existing
  • Bedrooms 5

    For more information, virtual walkthrough, videos, hi-rez photos and more, please visit the dedicated website for Highland Glen at this dedicated property website:   www.highlandglenvermont.com        “HIGHLAND GLEN” - Rarely does a property capture the essence of Vermont as beautifully as Highland Glen. Set on twelve picturesque acres in the charming town of Barnard, this extraordinary estate blends timeless New England character with exceptional comfort, privacy, and recreation. Arrive by the iconic red barn and discover stunning gardens, apple orchard, meandering stone walls, flowing streams, trout-stocked ponds and fountains. Entertain outdoors with the state-of-the-art kitchen, expansive decks, and swim spa overlooking the grounds. Inside, Highland Glen is equally captivating. The heart of the home is a remarkable chef's kitchen featuring an AGA range with four ovens and two hot tops, a La Cornue range, two refrigerators, under-counter refrigeration, two dishwashers, a large walk-in pantry, and a breakfast area beside a wood-burning fireplace. Multiple gathering spaces include a cozy sitting room, formal dining room with fireplace and butler's pantry, a magnificent 4-season lodge room with soaring river rock fireplace, and an upstairs Tavern with vaulted ceilings, full bar, commercial ice maker, and fireplace. The 1st floor primary suite enjoys tranquil pond and woodland views, an oversized bath, and a custom walk-in closet. Additional guest bedrooms, recreation and media rooms, billiards area, office, sauna, wine cellar with tasting room, and secondary kitchenette provide abundant space for entertaining family and friends. Beyond the main residence, the barn serves beautifully for vintage car storage, workshops, or events. A charming exercise chalet and a greenhouse complete the estate. Modern conveniences and excellent mechanical systems throughout. Walk to the Barnard General Store, Barnard Inn, and Silver Lake for kayaking or ice fishing. Woodstock, S-6 and Killington are an easy drive. SEE PROPERTY-SPECIFIC WEBSITE FOR MORE.

Listed by Snyder Donegan Real Estate Group

$
$
%
$/month over payments
Federal 30-year interest rate: 6.49% last updated on Jul 9, 2026
* All Figures are estimates. Check with your bank or proposed mortgage company for actual interest rates.
This product uses the FRED® API but is not endorsed or certified by the Federal Reserve Bank of St. Louis.

Save FavoriteSchedule TourAsk A QuestionMore Details
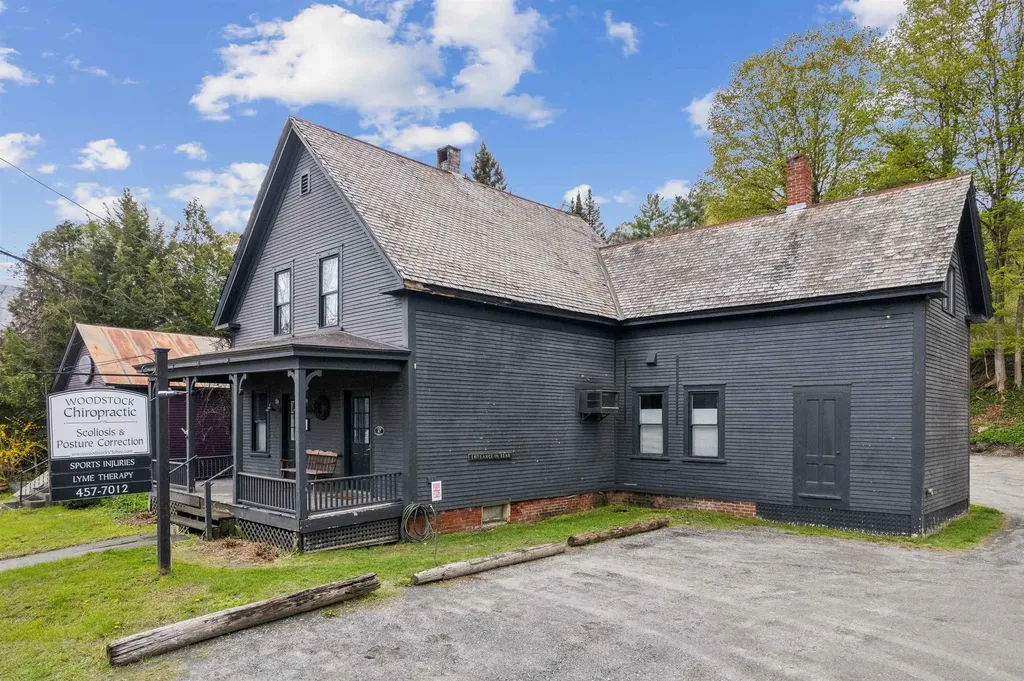
Commercial/office space right in Woodstock Village with separate upstairs 2 bedroom apartment rental

47 Pleasant Street Woodstock VT 05091

MLS Number 5089810

  • Commercial
  • Address 47 Pleasant Street
  • Year Built 1920
  • Area VT-Windsor

Excellent opportunity for high visibility retail or office space on Rt 4 coming into town, combined with a separate efficiency/studio apartment (with its own access) upstairs. The 1,335 sf lower level (Unit C) is currently a chiropractor's office space and was previously used as natural food store and barber shop. The 950 sf upstairs two-bedroom apartment (Unit D) has been leased out by the month for approx $2,000 per month, and has two separate bedrooms, a kitchen, sitting area, balcony and full bath. Or you could re-combine the two units into a larger 2,285 sf in-town residence or office space. There are 4 dedicated parking spaces for the two units, plus other parking in the rear that is shared with the other two units (A & B) in this commercial condo assocation. This is a great opporunity to own a highly visible, move-in-ready building right on Route 4.

Listed by Snyder Donegan Real Estate Group

$
$
%
$/month over payments
Federal 30-year interest rate: 6.49% last updated on Jul 9, 2026
* All Figures are estimates. Check with your bank or proposed mortgage company for actual interest rates.
This product uses the FRED® API but is not endorsed or certified by the Federal Reserve Bank of St. Louis.

Virtual TourSave FavoriteSchedule TourAsk A QuestionMore Details
Stunning, peaceful retreat property with updated historic houses and barns

719 Walker Hill Road Barnard VT 05031

Barnard, VT719 Walker Hill Road

Price$2,395,000

Est. Mortgage: $/month

MLS Number 5088843

  • Residential Single Family
  • Full Bath 3
  • Address 719 Walker Hill Road
  • Construction Existing
  • Bedrooms 3

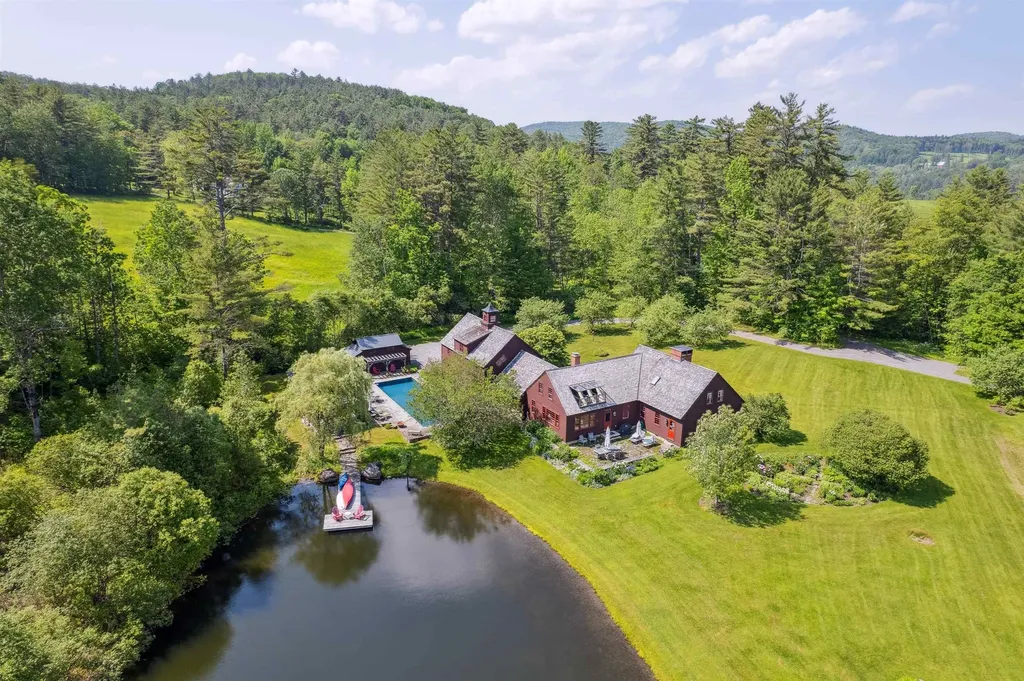
www.719walkerhill.com  To view the property website just for 719 Walker Hill Road, with photos, videos, virtual walkthrough and more data, please visit: www.719walkerhill.com    An exquisite, private retreat for artists, writers, nature-lovers, composers or simply as a quiet, serene getaway gathering house on 66 stunningly beautiful acres with stone walls, gardens, patios, open lawns, a beautiful swimming pond, in-ground heated saltwater pool with stone patio, and a breathtakingly beautiful outdoor screened pergola. The residence was constructed using reclaimed frames from several historic hand-hewn cape homes built on a modern foundation with modern mechanicals. The home features antique period door hardware, hinges and locks throughout - and hand hewn beams and wall panel boards (some are 2 feet wide). Other features include 12-over-12 wavy glass windows, dutch doors (pantry and study), 3 fireplaces and 2 wood stoves. Other common spaces include a living room, kitchen, formal dining room, sitting room, rec room and two offices and stone wine cellar. Separately a finished/heated “studio” building with a half-bath is now being used as a pottery studio. Excellent mechanicals include buried electrical lines, fiber optic internet, a solar array and an automatic propane backup generator. The mature gardens feature landscape lighting and many varieties of flowers, apple trees and blueberry bushes, attracting bees and hummingbirds. 64 of the 66 acres of land are professionally managed in a Current Land Use program, saving on taxes, with walking trails. And the property abuts the Hawks Hill Forest and trail network. SEE PROPERTY WEBSITE FOR MORE.

Listed by Snyder Donegan Real Estate Group

$
$
%
$/month over payments
Federal 30-year interest rate: 6.49% last updated on Jul 9, 2026
* All Figures are estimates. Check with your bank or proposed mortgage company for actual interest rates.
This product uses the FRED® API but is not endorsed or certified by the Federal Reserve Bank of St. Louis.

Virtual TourSave FavoriteSchedule TourAsk A QuestionMore Details

Broker Reciprocity 

Copyright 2026 PrimeMLS, Inc. All rights reserved. This information is deemed reliable, but not guaranteed. The data relating to real estate displayed on this display comes in part from the IDX Program of PrimeMLS. The information being provided is for consumers’ personal, non-commercial use and may not be used for any purpose other than to identify prospective properties consumers may be interested in purchasing. Data last updated July 14, 2026 5:52 AM UTC

 
view mountains

7. Picked For You

Recommended Searches

Recommended Searches

Contact Us

Do not fill in this field:

I agree to receive marketing and customer service calls and text messages from Snyder Donegan Real Estate Group . To opt out, you can reply 'stop' at any time or click the unsubscribe link in the emails. Consent is not a condition of purchase. Msg/data rates may apply. Msg frequency varies. Privacy Policy.

This site is protected by reCAPTCHA and the Google Privacy Policy and Terms of Service apply.