
Logo

Our Real Estate Listings

Browse our real estate listings in the Woodstock VT and Hanover NH area below and contact our team with any questions.  

You can also create an account if you would like to stay up-to-date on your favorite listings.

r=49-60

New Construction Luxury Condos In Heart Of Woodstock Village
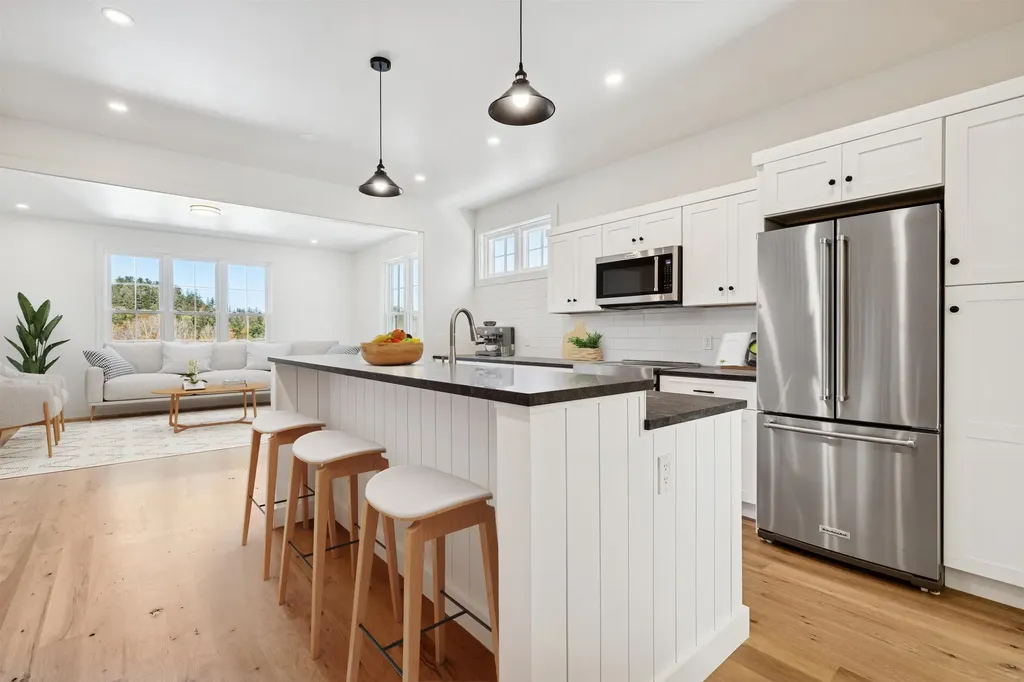
26 Mt Peg Road Woodstock VT 05091

Woodstock, VT26 Mt Peg Road, Unit C

Price$995,000

Est. Mortgage: $/month

Active With Contract

MLS Number 5065228

  • Condo
  • Square Feet 2,584
  • Bedrooms 3
  • New Contruction Existing
  • Complex Mt Peg Condominiums

See Video, 3D Tour, Floor Plans and More:  www.mtpegcondos.com  Introducing the Mt Peg Condos - Beautifully situated at the foot of Mt. Peg in the Village of Woodstock! Rare opportunity to enjoy a turn-key, new construction condo in a prime location that offers ease of access to and year-round enjoyment of a plentitude of options for recreating, dining, shopping, theatre, and the arts. A light-filled main level interior with white oak flooring sets the stage for the open kitchen/dining/living area. The centrally located kitchen offers copious counter space and a spacious island for dining and food prep all of which are detailed with handsome jet mist granite counter tops. An office/media room and half bath complete the main level. The upper level continues with the white oak flooring and offers two ensuite bedrooms. A third bedroom, full bath, laundry room, and storage room complete the walkout lower level. Take in captivating views of Mt. Tom and the Marsh-Billings-Rockefeller National Park from every level of the condo. Hike, bike, and ski the Mt. Peg trails and enjoy a variety of fine dining options just outside your door. Please note that all interior photos are of the end Unit D, and some photos are virtually staged. Units A and D are end units, and Units B and C are interior units.

Listed by Snyder Donegan Real Estate Group

$
$
%
$/month over payments
Federal 30-year interest rate: 6.49% last updated on Jul 9, 2026
* All Figures are estimates. Check with your bank or proposed mortgage company for actual interest rates.
This product uses the FRED® API but is not endorsed or certified by the Federal Reserve Bank of St. Louis.

Virtual TourSave FavoriteSchedule TourAsk A QuestionMore Details
New Construction Luxury Condos In Heart Of Woodstock Village

26 Mt Peg Road Woodstock VT 05091

Woodstock, VT26 Mt Peg Road, Unit A

Price$1,195,000

Est. Mortgage: $/month

MLS Number 5065227

  • Condo
  • Square Feet 2,592
  • Bedrooms 3
  • New Contruction Existing
  • Address 26 Mt Peg Road

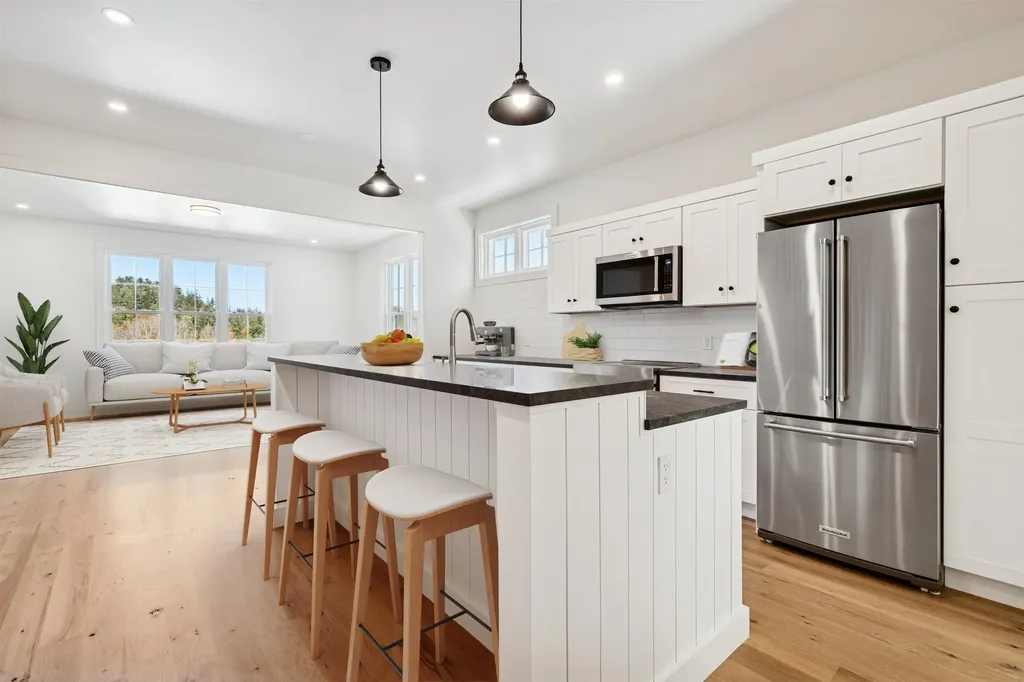
See Video, 3D Tour, Floor Plans and More:  www.mtpegcondos.com  Introducing the Mt Peg Condos - Beautifully situated at the foot of Mt. Peg in the Village of Woodstock! Rare opportunity to enjoy a turn-key, new construction condo in a prime location that offers ease of access to and year-round enjoyment of a plentitude of options for recreating, dining, shopping, theatre, and the arts. A light-filled main level interior with white oak flooring sets the stage for the open kitchen/dining/living area. The centrally located kitchen offers copious counter space and a spacious island for dining and food prep all of which are detailed with handsome jet mist granite counter tops. An office/media room and half bath complete the main level. The upper level continues with the white oak flooring and offers two ensuite bedrooms. A third bedroom, full bath, laundry room, and storage room complete the walkout lower level. Take in captivating views of Mt. Tom and the Marsh-Billings-Rockefeller National Park from every level of the condo. Hike, bike, and ski the Mt. Peg trails and enjoy a variety of fine dining options just outside your door. Please note that all interior photos are of the end Unit D, and some are virtually staged. Units A and D are end units, and Units B and C are interior units.

Listed by Snyder Donegan Real Estate Group

$
$
%
$/month over payments
Federal 30-year interest rate: 6.49% last updated on Jul 9, 2026
* All Figures are estimates. Check with your bank or proposed mortgage company for actual interest rates.
This product uses the FRED® API but is not endorsed or certified by the Federal Reserve Bank of St. Louis.

Virtual TourSave FavoriteSchedule TourAsk A QuestionMore Details
New Construction Luxury Condos In Heart Of Woodstock Village

26 Mt Peg Road Woodstock VT 05091

Woodstock, VT26 Mt Peg Road, Unit D

Price$1,195,000

Est. Mortgage: $/month

MLS Number 5065225

  • Condo
  • Square Feet 2,385
  • Bedrooms 3
  • New Contruction Existing
  • Complex Mt Peg Condos

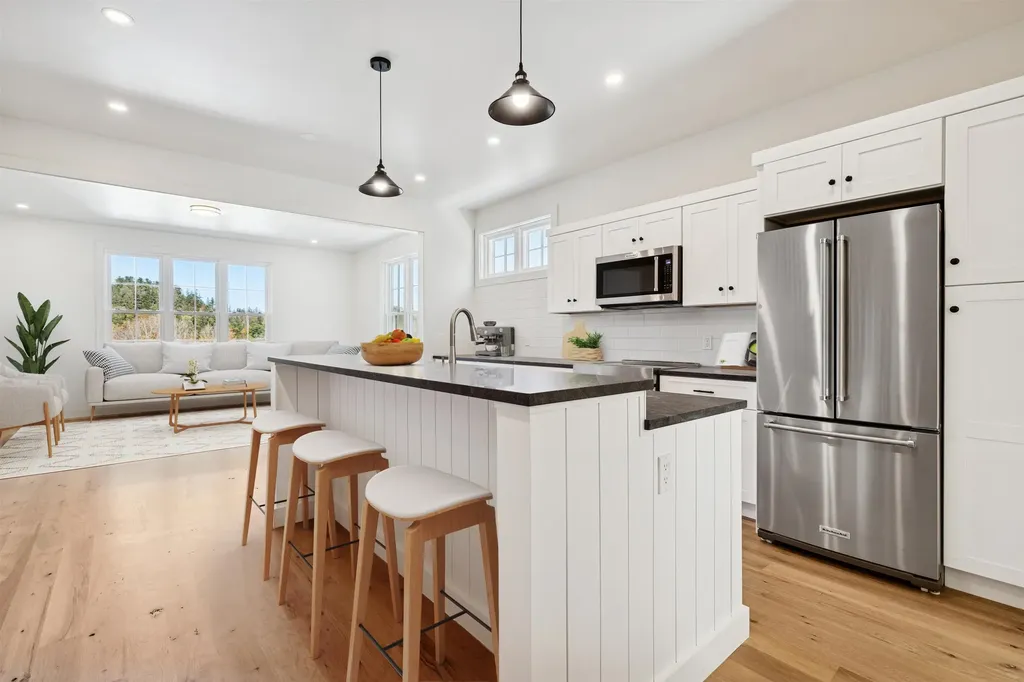
See Video, 3D Tour, Floor Plans and More:  www.mtpegcondos.com  Introducing the Mt Peg Condos - Beautifully situated at the foot of Mt. Peg in the Village of Woodstock! Rare opportunity to enjoy a turn-key, new construction condo in a prime location that offers ease of access to and year-round enjoyment of a plentitude of options for recreating, dining, shopping, theatre, and the arts. A light-filled main level interior with white oak flooring sets the stage for the open kitchen/dining/living area. The centrally located kitchen offers copious counter space and a spacious island for dining and food prep all of which are detailed with handsome jet mist granite counter tops. An office/media room and half bath complete the main level. The upper level continues with the white oak flooring and offers two ensuite bedrooms. A third bedroom, full bath, laundry room, and storage room complete the walkout lower level. Take in captivating views of Mt. Tom and the Marsh-Billings-Rockefeller National Park from every level of the condo. Hike, bike, and ski the Mt. Peg trails and enjoy a variety of fine dining options just outside your door. Please note that all interior photos are of end Unit D, and some photos are virtually staged. Units A and D are end units, and Units B and C are interior units.

Listed by Snyder Donegan Real Estate Group

$
$
%
$/month over payments
Federal 30-year interest rate: 6.49% last updated on Jul 9, 2026
* All Figures are estimates. Check with your bank or proposed mortgage company for actual interest rates.
This product uses the FRED® API but is not endorsed or certified by the Federal Reserve Bank of St. Louis.

Virtual TourSave FavoriteSchedule TourAsk A QuestionMore Details
1 Carlton Hill Road Woodstock VT 05091

Woodstock, VT1 Carlton Hill Road

Price$325,000

Est. Mortgage: $/month

MLS Number 5063317

  • Land
  • Address 1 Carlton Hill Road
  • Acreage 8
  • Area VT-Windsor
  • Utilities Cable Available

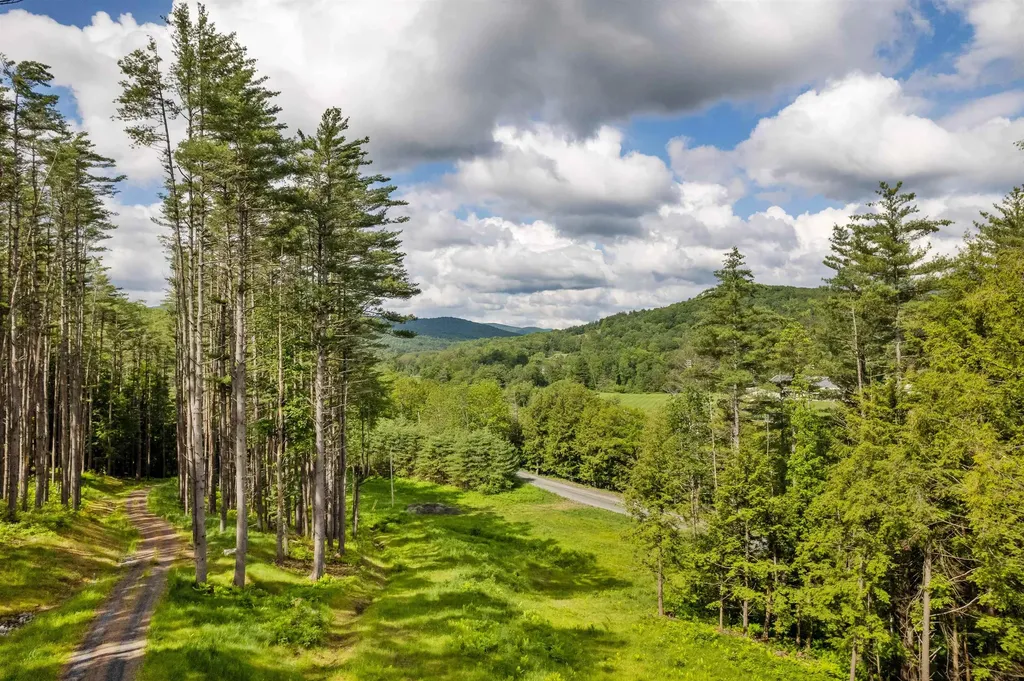
Sweet Spot - 8 acre building lot located within minutes of the Woodstock Village Green! Driveway is in place and a lovely building site has been cleared and power is at site. Wonderful opportunity to build your Vermont getaway or primary residence. Enjoy access to four season recreation, Marsh-Billings-Rockefeller National Park, theatre, arts, dining, shopping and a short commute to all destinations in the vibrant Upper Valley community!

Listed by Snyder Donegan Real Estate Group

$
$
%
$/month over payments
Federal 30-year interest rate: 6.49% last updated on Jul 9, 2026
* All Figures are estimates. Check with your bank or proposed mortgage company for actual interest rates.
This product uses the FRED® API but is not endorsed or certified by the Federal Reserve Bank of St. Louis.

Virtual TourSave FavoriteSchedule TourAsk A QuestionMore Details
Updated Impeccable Cape With Gorgeous Views

100 North Thetford Road Lyme NH 03678

Lyme, NH100 North Thetford Road

Price$1,350,000

Est. Mortgage: $/month

Pending

MLS Number 5062935

  • Residential Single Family
  • Full Bath 1
  • Construction Existing
  • Bedrooms 3
  • Bathroom 3

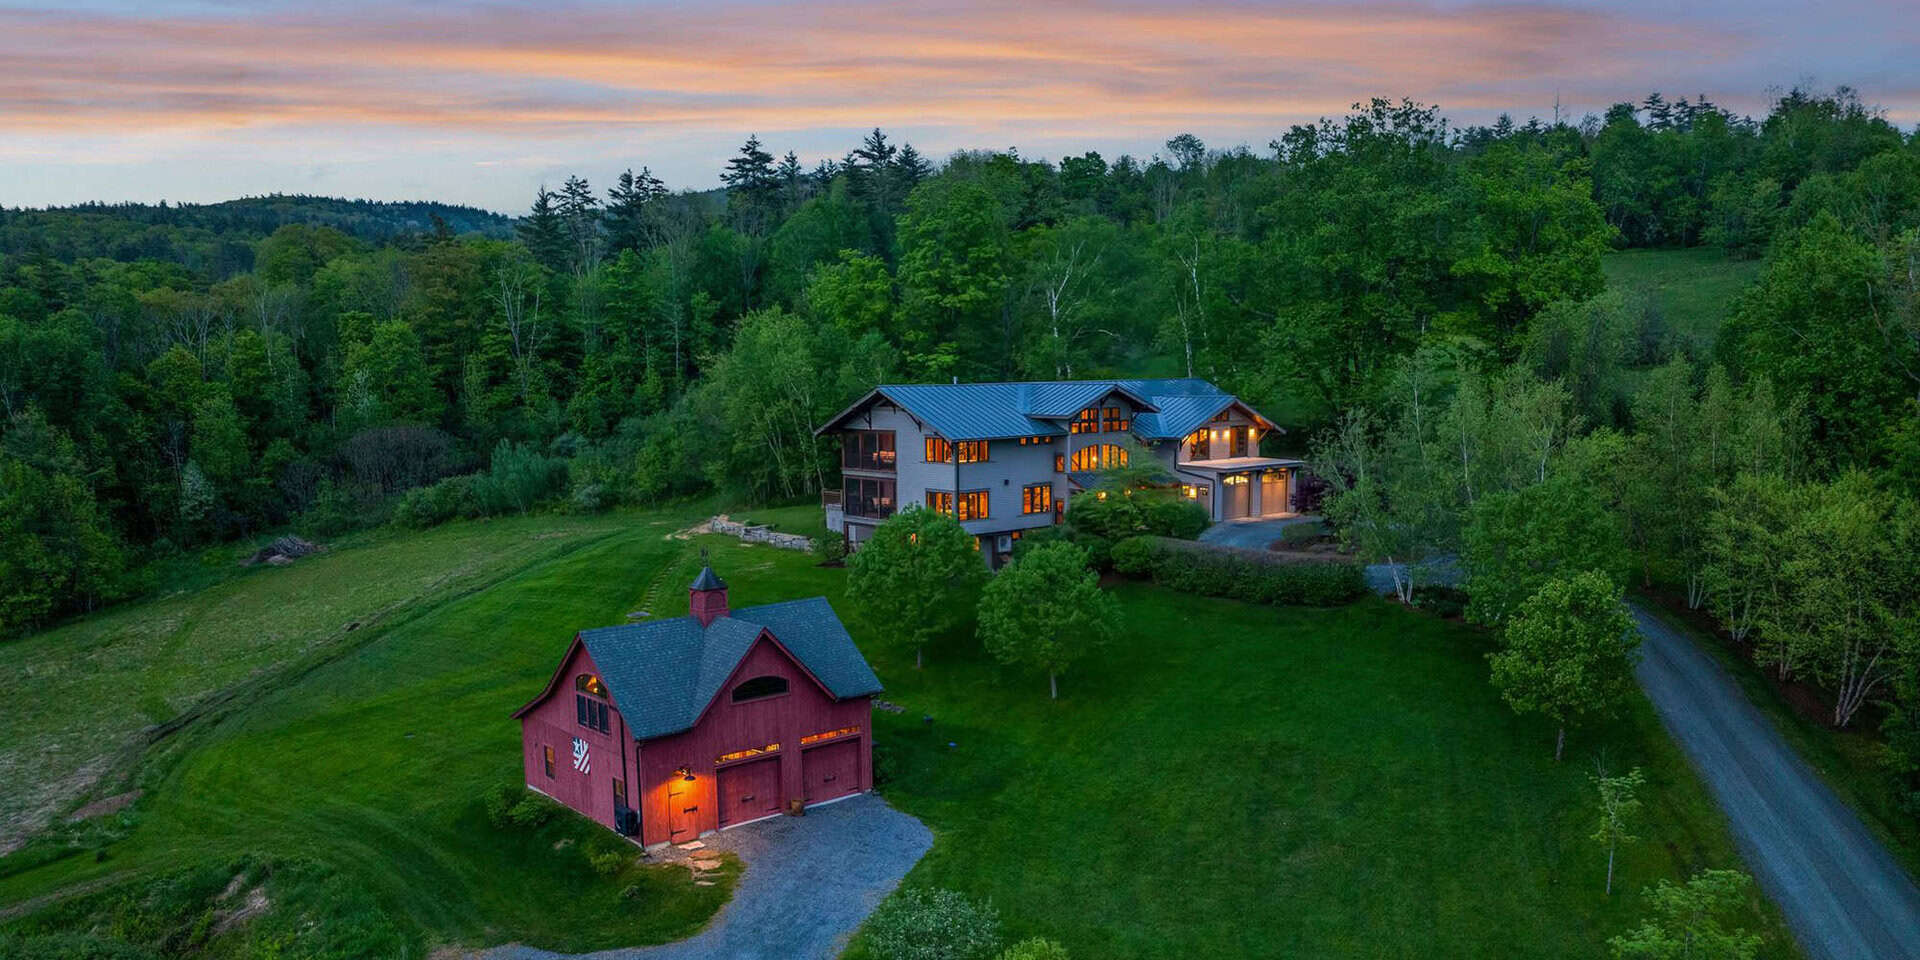
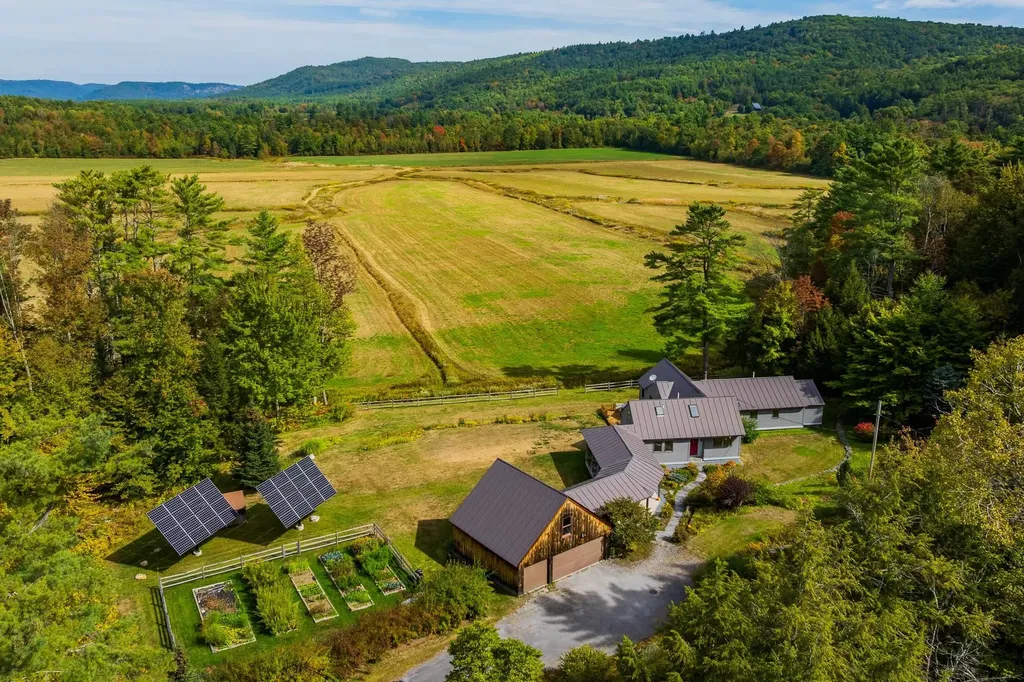
See Video, 3D Tour, Floor Plans and More:  www.100norththetfordroad.com100 NORTH THETFORD ROAD- Updated, impeccably maintained Cape sited on a stunning nearly 4-acre parcel with breathtaking long-range views. The open concept interiors feature vaulted ceilings and effortless flow, designed to welcome abundant natural light and showcase the landscaped grounds, vistas, and abutting conserved land. A well-appointed kitchen with beautiful woodwork and adjacent dining area together with a sizable deck and covered patio make it perfect for entertaining family and friends alike. The living room is both grand and cozy, with built in bookshelves flanking the east side and a propane stove for cooler months. Also on the main level are a large en suite primary bedroom with office area, a second bedroom with a full bathroom, and laundry room. Upstairs is a private loft space and third bedroom accessed from a magical custom wood landing. The walkout lower level offers an additional finished living area-perfect as an office or recreation room-as well as ample storage space. Attached to the house via the lovely breezeway/patio is a newer 3-bay garage barn with a private heated woodshop, and storage above that has potential for conversion to additional finished space. Two Solaflect solar trackers help with annual electricity production. With its comfortable and versatile interiors, stunning grounds and views, and perfect location to access points both north and south, this move-in-ready home has something for everyone.

Listed by Snyder Donegan Real Estate Group

$
$
%
$/month over payments
Federal 30-year interest rate: 6.49% last updated on Jul 9, 2026
* All Figures are estimates. Check with your bank or proposed mortgage company for actual interest rates.
This product uses the FRED® API but is not endorsed or certified by the Federal Reserve Bank of St. Louis.

Virtual TourSave FavoriteSchedule TourAsk A QuestionMore Details

Move-In-Ready Commercial Opportunity In Ideal Location

1 Maple Avenue Chelsea VT 05038

MLS Number 5062084

  • Commercial
  • Address 1 Maple Avenue
  • Square Feet 5,100
  • Acreage 0.74
  • Area VT-Orange

See Video, 3D Tour, Floor Plans and More:   www.wagonwheelvt.com     Have you dreamed of owning your own event center, bar and grill, or restaurant all in a Fabulous location? The location offers a beautiful setting with two community greens across the road, a church, and municipal buildings enhancing the picturesque surroundings. The Vast Trail is to the property, making it convenient for snowmobilers. The interior is spacious and open. with many new updates. The women's restrooms are constructed with cedar wood, while the men's room boasts unique beer keg urinals and sinks with beer tap faucets. A large, open billiard room near the bar offers ample seating and tables, along with a gas fireplace. On the other side of the hall, there's a band stage, dance floor, and reception area with plenty of room to seat up to 230 guests. This area features a custom non-slip dance floor and dimmer-controlled lighting. Outside, there's a fenced-in picnic area. The commercial kitchen is equipped with fire suppression, a propane cook stove, and two fryolators. The building also features 5-inch spray foam insulation in the roof with fire-resistant paint, two propane direct vent Rinnai heaters for heating the entire building, and a newer standing seam roof. Chelsea is a thriving and vibrant community that supports its neighbors, so come check out this opportunity as this property needs nothing and is ready for whatever you can envision.

Listed by Snyder Donegan Real Estate Group

$
$
%
$/month over payments
Federal 30-year interest rate: 6.49% last updated on Jul 9, 2026
* All Figures are estimates. Check with your bank or proposed mortgage company for actual interest rates.
This product uses the FRED® API but is not endorsed or certified by the Federal Reserve Bank of St. Louis.

Virtual TourSave FavoriteSchedule TourAsk A QuestionMore Details
STUNNING VIEWS IN PRESTIGIOUS LOCATION

68 Breck Hill Road Lyme NH 03768

Lyme, NH68 Breck Hill Road

Price$2,480,000

Est. Mortgage: $/month

MLS Number 5057490

  • Residential Single Family
  • Full Bath 2
  • Address 68 Breck Hill Road
  • Construction Existing
  • Bedrooms 3

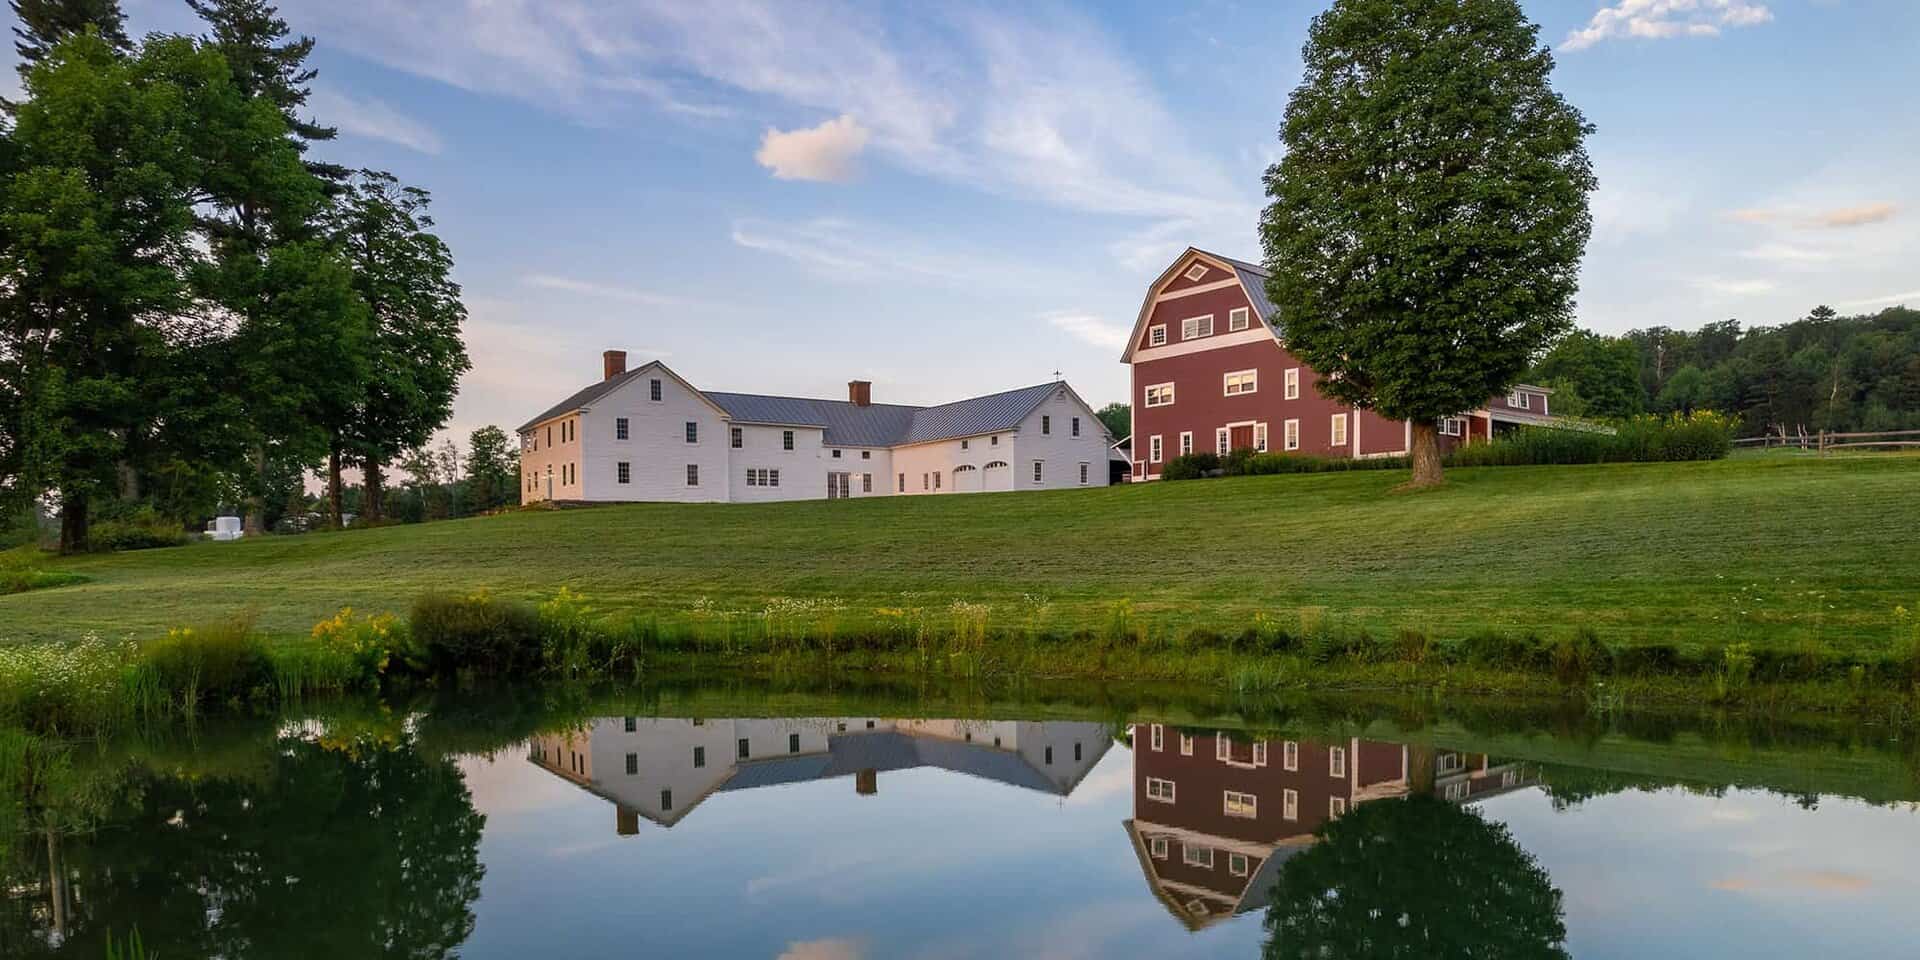
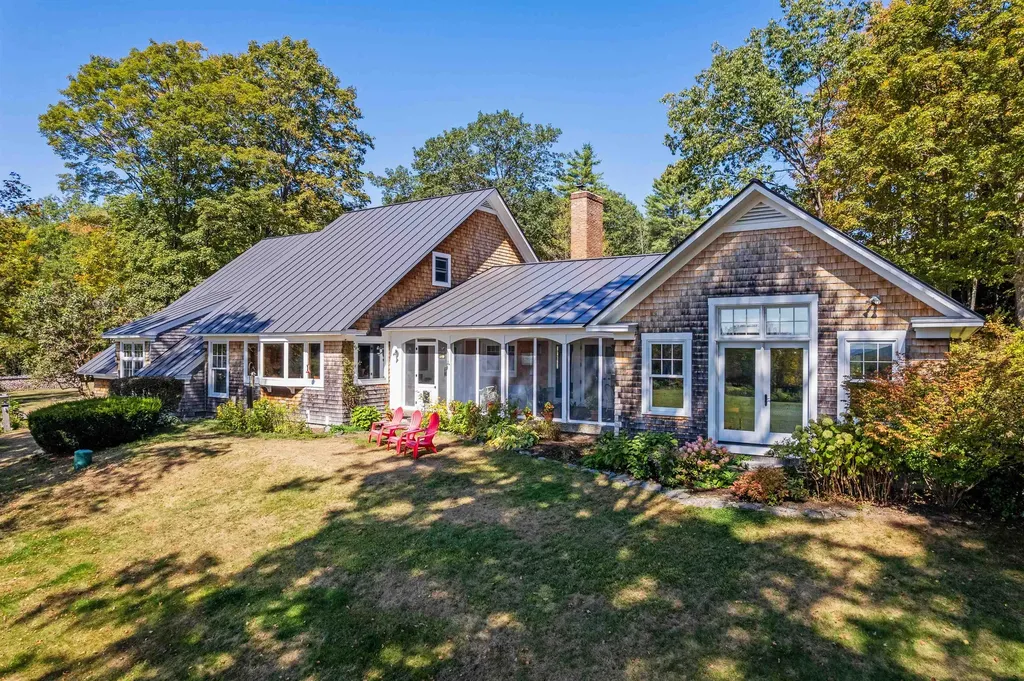
See Video, 3D Tour, Floor Plans and More:  www.68breckhillroad.comBRECK HILL ROAD- With incredible south facing mountain views, Breck Hill's spectacular location and setting are the ideal backdrop for this stylish and updated contemporary home. Featuring a spacious open concept design with exceptional flow, the interior spaces are well-appointed to welcome abundant natural light and showcase the breathtaking long-range vistas. A sizable eat-in kitchen, living, and dining space open to a breezy screened porch overlooking the grounds, while a cozy library/den sits adjacent to these spaces on the north side of the home. The grand primary bedroom suite has arguably the best views on the property and is perfectly positioned to take in the mature landscaping and gardens that adorn the property. Two additional bedrooms, each with its own bath, round out the main living area. There is a generous unfinished space on the second floor if expansion is desired, while the basement offers ample room for storage. The substantial land component of 22+ conserved acres is comprised of a lovely mix of open meadows and magical forest trails tailor made for dog walks, cross-country skiing, and more. Complete 2009 renovation including new mechanicals, interior finishes- new floors, walls, ceilings and doors, exterior finishes- new insulation, windows, doors & siding. Minutes away from the Village of Lyme and a short hop to Hanover, Dartmouth College, and the best of the Upper Valley region, this turnkey luxury home offers privacy without compromising convenience.

Listed by Snyder Donegan Real Estate Group

$
$
%
$/month over payments
Federal 30-year interest rate: 6.49% last updated on Jul 9, 2026
* All Figures are estimates. Check with your bank or proposed mortgage company for actual interest rates.
This product uses the FRED® API but is not endorsed or certified by the Federal Reserve Bank of St. Louis.

Virtual TourSave FavoriteSchedule TourAsk A QuestionMore Details
Barnard Village Cape

6077 Vt Route 12 Barnard VT 05031

Barnard, VT6077 Vt Route 12

Price$750,000

Est. Mortgage: $/month

MLS Number 5056132

  • Residential Single Family
  • Full Bath 1
  • Address 6077 Vt Route 12
  • Construction Existing
  • Bedrooms 4

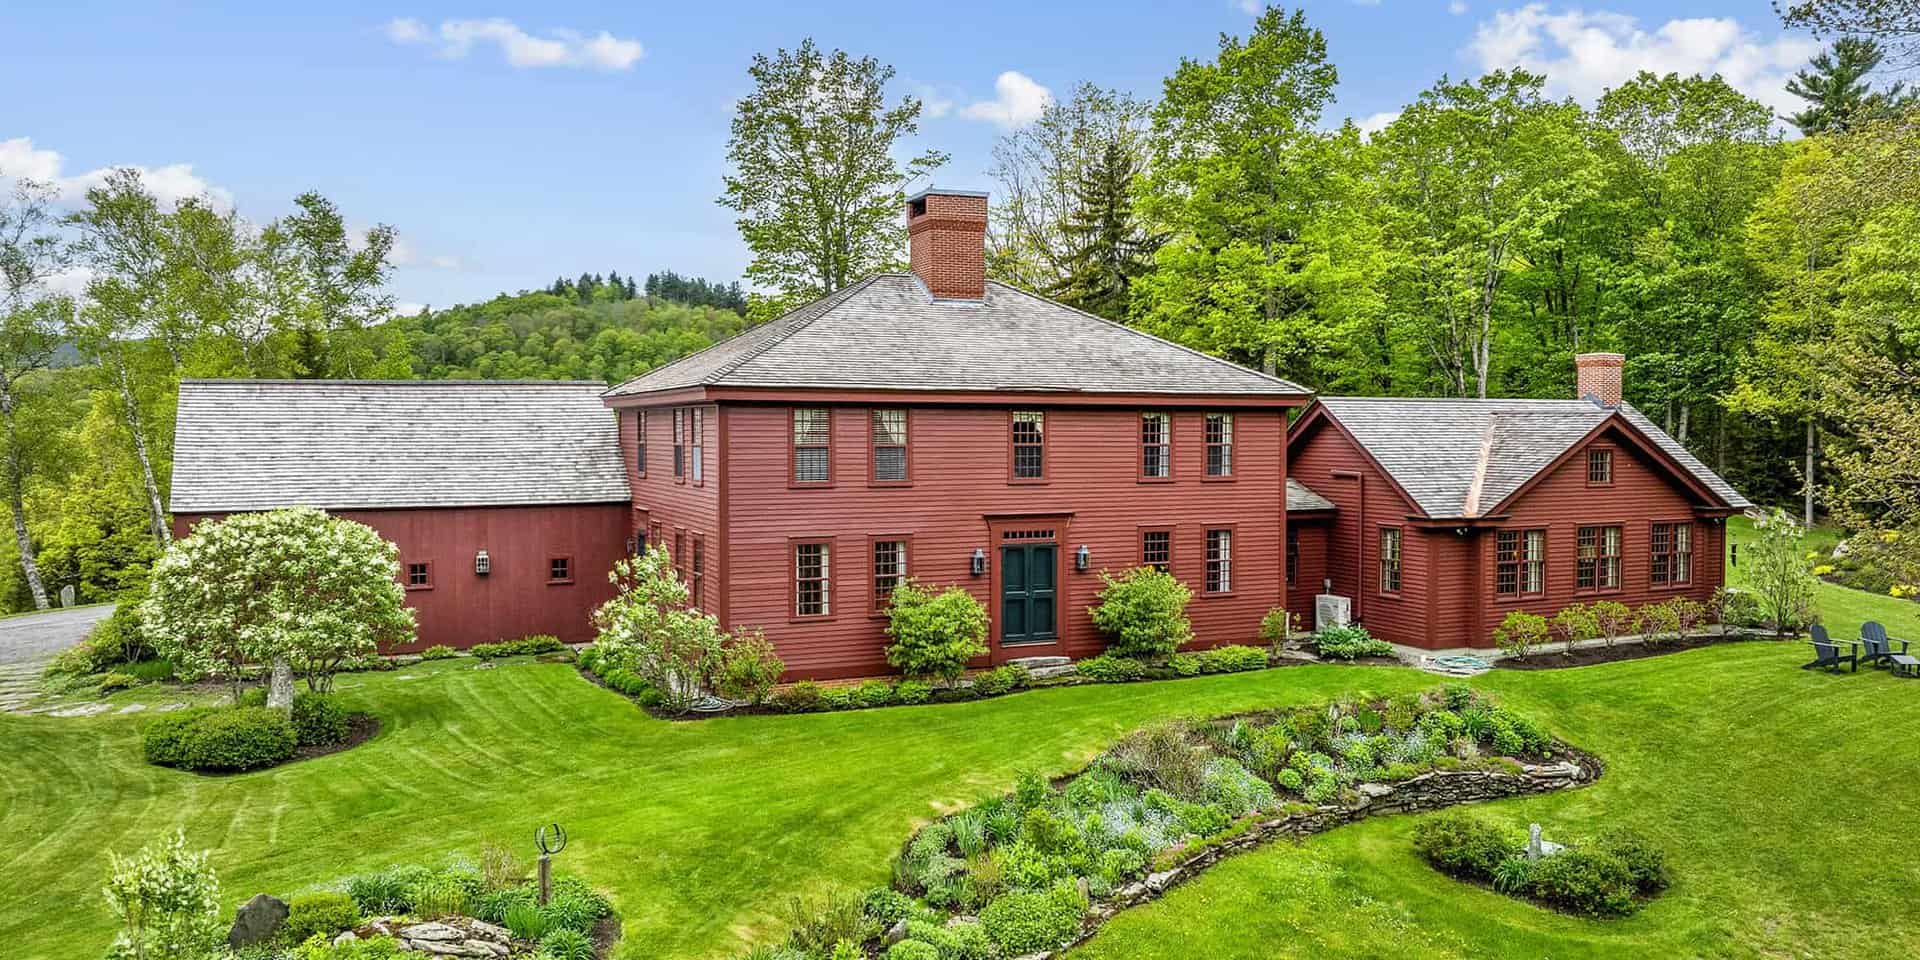
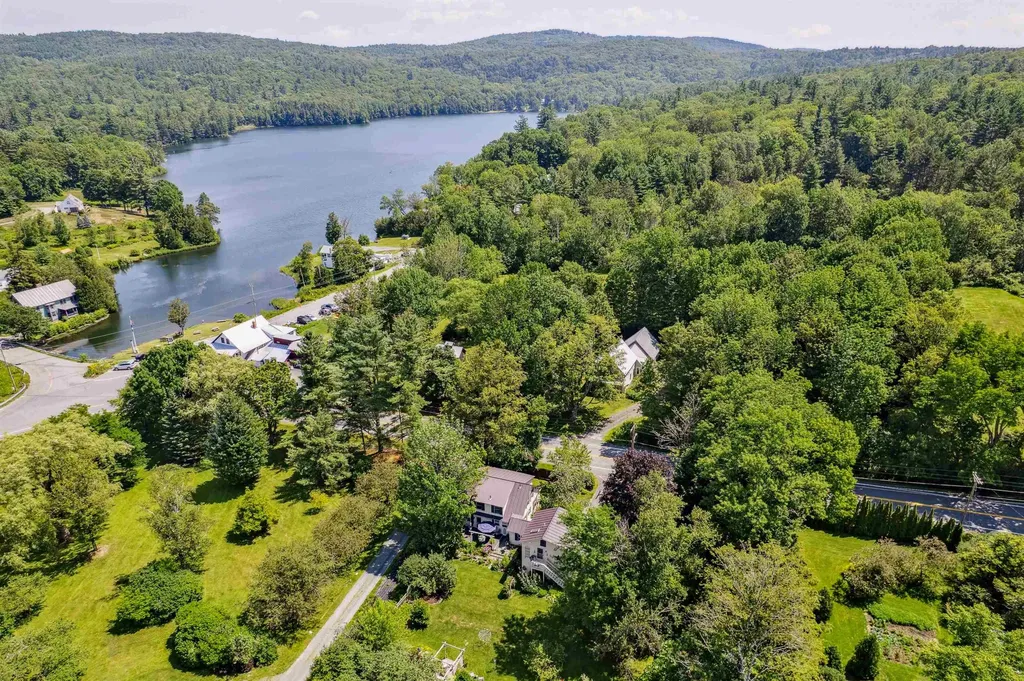
See Video, 3D Tour, Floor Plans and More:  www.barnardvillagecape.comBARNARD VILLAGE CAPE- This elegant Cape sits in an ideal location in the idyllic village of Barnard, just a short walk to the Barnard General Store and Silver Lake. The perfect blend of original charm, sophistication, and modern amenities, the house is bright and welcoming with lovely natural woodwork and plenty of space for social gatherings or quiet privacy. A large central living room features magnificent hand hewn ceiling beams that run the length, a paneled central fireplace, built in book shelves, and a sophisticated hidden bar. The well-appointed chef's eat-in kitchen is flanked by a cozy light-filled sitting area and formal dining room. On the second level of the main house are 3 bedrooms and an updated bathroom with claw foot tub. A separate private suite over the garage, with its own kitchen and bath, can function either as a primary bedroom or guest quarters. Outside, the beautifully landscaped grounds are complemented by a large deck from which to take in the gardens, trees, and back lawn, an inviting sun-soaked pergola, and a private shaded garden on the south side of the house. Sited in one of the area's most desirable locales and just a short country drive from Woodstock Village, this turnkey home is a must-see. One of listing agents is related to seller.

Listed by Snyder Donegan Real Estate Group

$
$
%
$/month over payments
Federal 30-year interest rate: 6.49% last updated on Jul 9, 2026
* All Figures are estimates. Check with your bank or proposed mortgage company for actual interest rates.
This product uses the FRED® API but is not endorsed or certified by the Federal Reserve Bank of St. Louis.

Virtual TourSave FavoriteSchedule TourAsk A QuestionMore Details
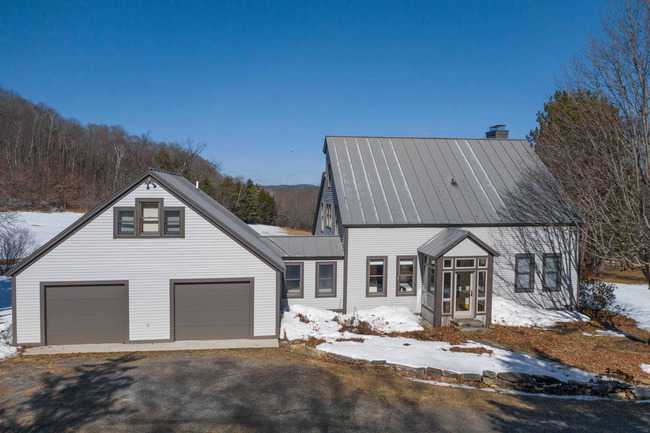
190 Belknap Brook Road Tunbridge,VT

190 Belknap Brook Road Tunbridge VT 05077

Tunbridge, VT190 Belknap Brook Road

Price$519,000

Est. Mortgage: $/month

Under Agreement

Listing Number 190belknap

  • Exclusive Residential
  • Bathroom 3
  • Bedrooms 4
  • Full Bath 2
  • Half Baths 1

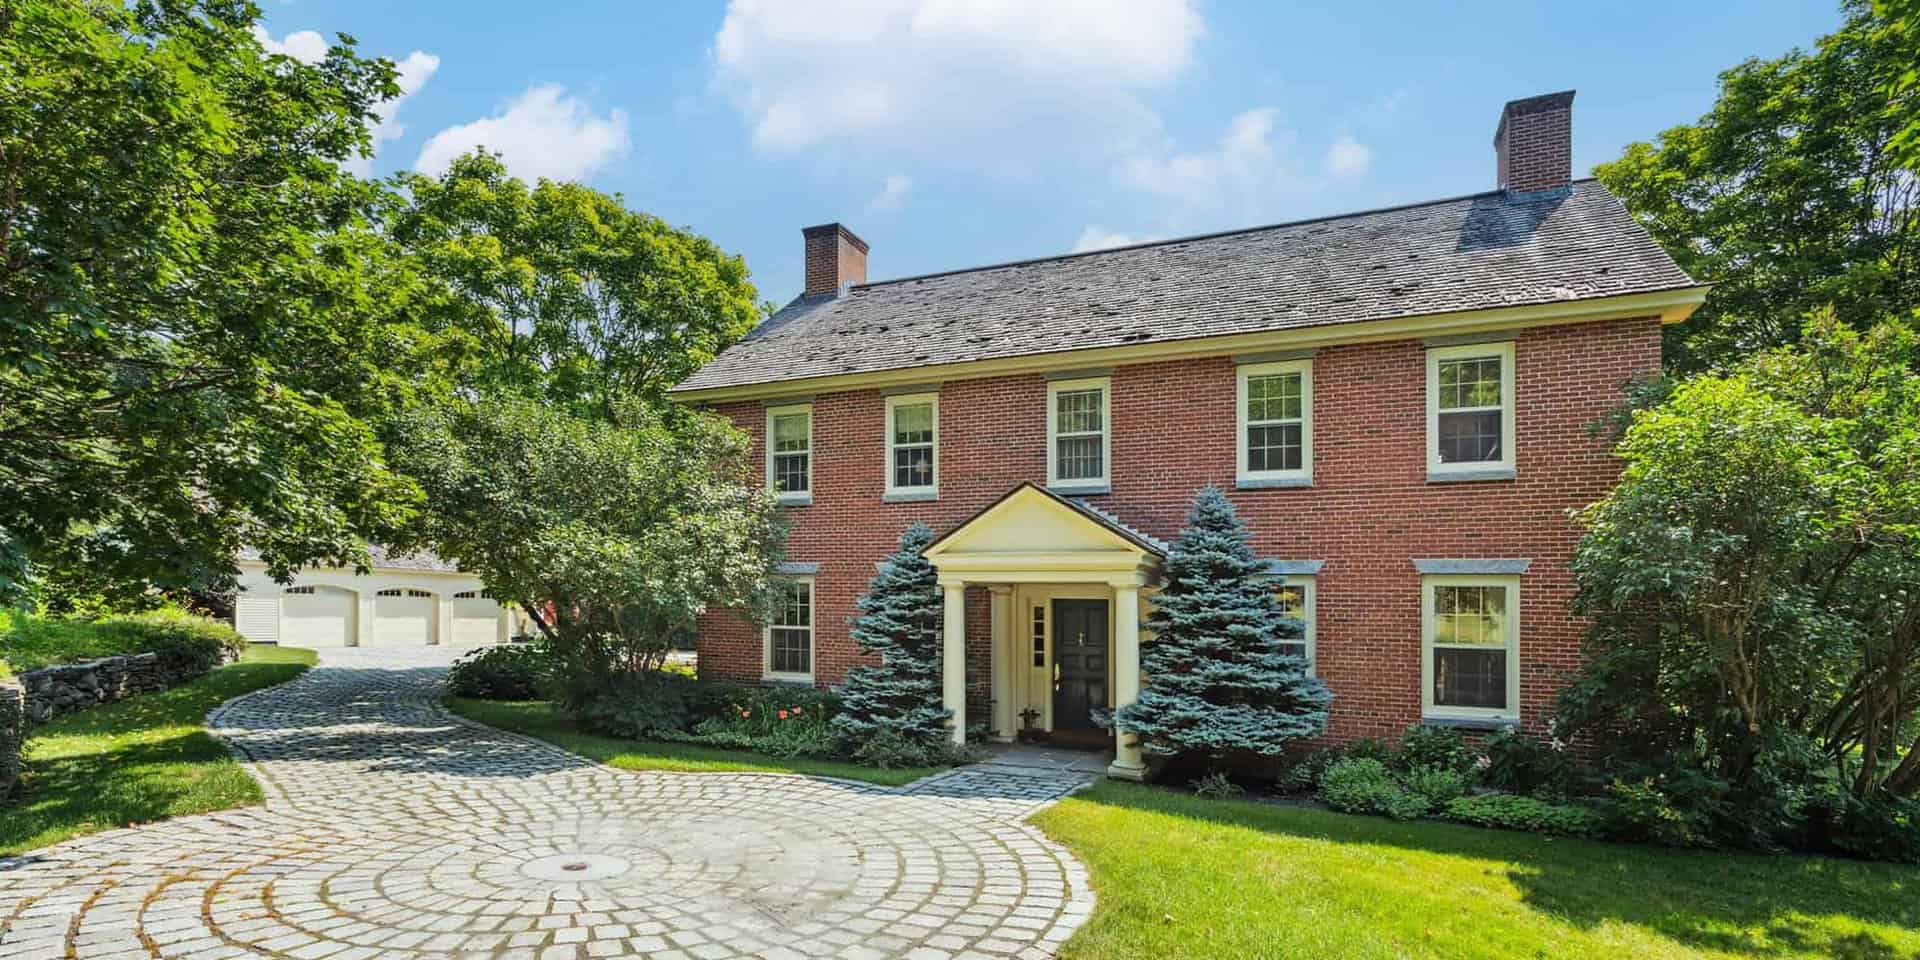
This beautifully built contemporary-style home is on 30 acres of land encompassing both sides of the road. Property features include exposed timber frame vaulted ceilings with a custom stone fireplace and floor-to-ceiling windows that offer views of the incredible setting. The open flat pasture around the house is suitable for animals. A two-car garage has a finished living space above providing perfect privacy for guests. The first floor master bedroom includes an ensuite bathroom.  The open concept kitchen and dining room leads to a patio. Plus there are plenty of cozy nooks to enjoy a book! An older dairy barn sits across the road and EC Fiber is available on the road.

Listed by of Snyder Donegan Real Estate Group

$
$
%
$/month over payments
Federal 30-year interest rate: 6.49% last updated on Jul 9, 2026
* All Figures are estimates. Check with your bank or proposed mortgage company for actual interest rates.
This product uses the FRED® API but is not endorsed or certified by the Federal Reserve Bank of St. Louis.

Save FavoriteSchedule TourAsk A QuestionMore Details

Broker Reciprocity 

Copyright 2026 PrimeMLS, Inc. All rights reserved. This information is deemed reliable, but not guaranteed. The data relating to real estate displayed on this display comes in part from the IDX Program of PrimeMLS. The information being provided is for consumers’ personal, non-commercial use and may not be used for any purpose other than to identify prospective properties consumers may be interested in purchasing. Data last updated July 14, 2026 3:07 AM UTC

 
view mountains

7. Picked For You

Recommended Searches

Recommended Searches

Contact Us

Do not fill in this field:

I agree to receive marketing and customer service calls and text messages from Snyder Donegan Real Estate Group . To opt out, you can reply 'stop' at any time or click the unsubscribe link in the emails. Consent is not a condition of purchase. Msg/data rates may apply. Msg frequency varies. Privacy Policy.

This site is protected by reCAPTCHA and the Google Privacy Policy and Terms of Service apply.