
Logo

Our Real Estate Listings

Browse our real estate listings in the Woodstock VT and Hanover NH area below and contact our team with any questions.  

You can also create an account if you would like to stay up-to-date on your favorite listings.

r=1-12

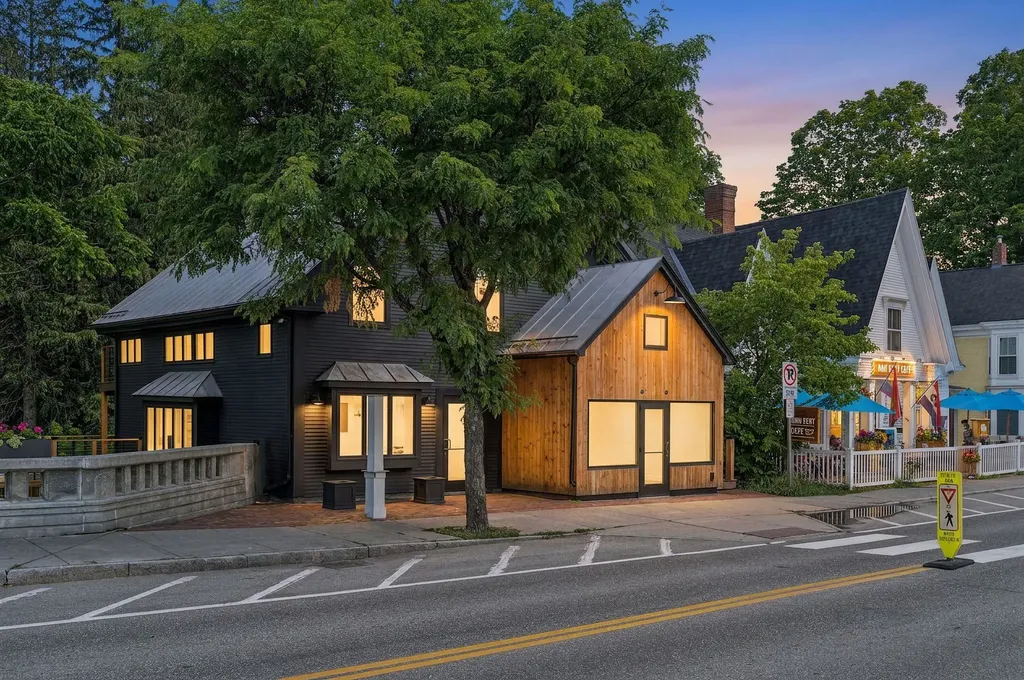
THE FIREHOUSE

26 Central Street Woodstock VT 05091

MLS Number 5099538

  • Commercial
  • Village Woodstock
  • Address 26 Central Street
  • Year Built 1883
  • Square Feet 2,760

See Video, 3D Tour, Floor Plans and More:  www.26centralstreet.comTHE FIREHOUSE- This landmark building enjoys an exceptional central location in the heart of Woodstock Village. Stunningly vaulted above the Kedron Brook, it occupies one of the Village's most prominent and picturesque settings. With Mont Vert Cafe on one side and the Village Post Office on the other, the property benefits from a constant and reliable flow of foot traffic. The entire building has been beautifully renovated and thoughtfully updated. The second floor features a premium, stylish two-bedroom loft apartment with a spacious, open layout. One side of the apartment is dedicated to a generous living room, while the other offers a well-appointed kitchen and comfortable family area. Each bedroom has its own en suite bath, complemented by a convenient half bath for guests. A private deck overlooks Kedron Brook, providing a peaceful outdoor retreat. The main retail level offers two generously sized spaces that can accommodate a variety of commercial uses, including retail or office. The brook side space has previously been home to both a clothing retailer and a delicatessen. A substantial lower deck overlooks the brook to the north and south, while the brick courtyard at the front of the building offers the potential for outdoor seating. Recent mechanical upgrades include heat pump mini-splits on both floors for efficient heating and cooling, as well as a newer boiler. Some furnished and twilight images have been virtually created.

Listed by Snyder Donegan Real Estate Group

$
$
%
$/month over payments
Federal 30-year interest rate: 6.49% last updated on Jul 9, 2026
* All Figures are estimates. Check with your bank or proposed mortgage company for actual interest rates.
This product uses the FRED® API but is not endorsed or certified by the Federal Reserve Bank of St. Louis.

Virtual TourSave FavoriteSchedule TourAsk A QuestionMore Details
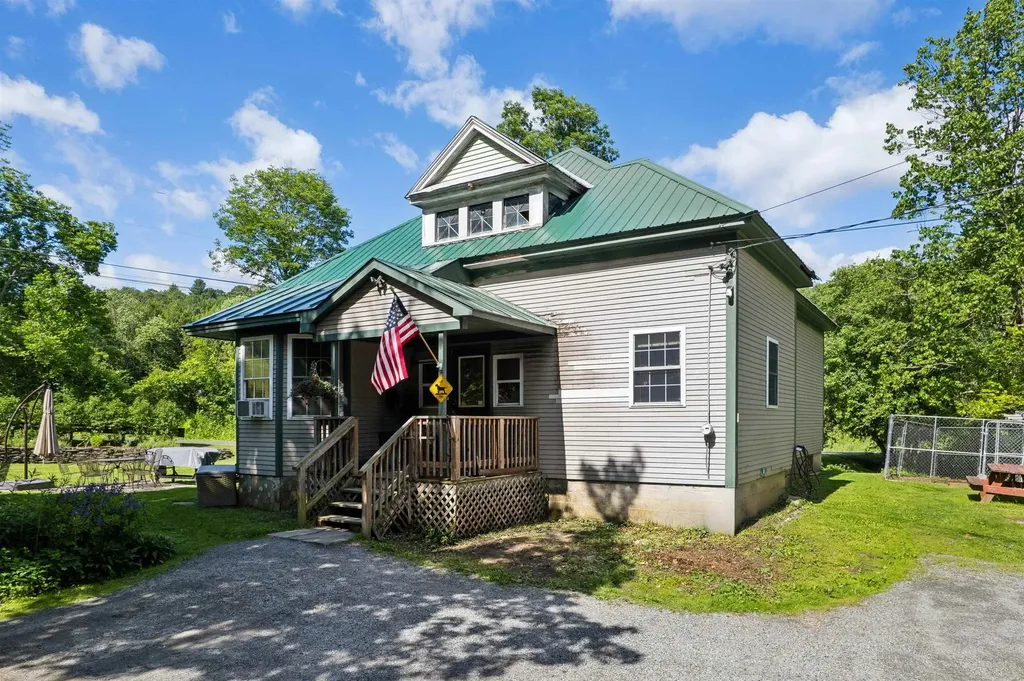
2556 Church Hill Road Woodstock VT 05091

Woodstock, VT2556 Church Hill Road

Price$400,000

Est. Mortgage: $/month

MLS Number 5099229

  • Residential Single Family
  • Full Bath 1
  • Construction Existing
  • Bedrooms 2
  • Bathroom 1

Once an old school house, this home features stone walls, beautiful gardens, and a nice level yard with a stone patio. The year-round brook cascades over rocks and winds along the back side of the property. A covered porch leads inside, where the main floor offers an eat-in kitchen, a large living room and a dining area with French doors to the outside. There are also two bedrooms, an office with stairs to the basement, a full bath with laundry, and a mudroom. The 2nd floor attic, with a large dormer, offers many possibilities for additional space but requires installing stairs and building out the open area. The basement houses utilities and allows for significant storage. The house needs a few updates but has lots of potential and is a wonderful investment opportunity or a great way to get into a starter home in the Woodstock area. It is conveniently located just minutes from Woodstock Village and only a few miles from the Kedron Valley Inn, the South Woodstock Store, and the Green Mountain Horse Association.

Listed by Snyder Donegan Real Estate Group

$
$
%
$/month over payments
Federal 30-year interest rate: 6.49% last updated on Jul 9, 2026
* All Figures are estimates. Check with your bank or proposed mortgage company for actual interest rates.
This product uses the FRED® API but is not endorsed or certified by the Federal Reserve Bank of St. Louis.

Virtual TourSave FavoriteSchedule TourAsk A QuestionMore Details
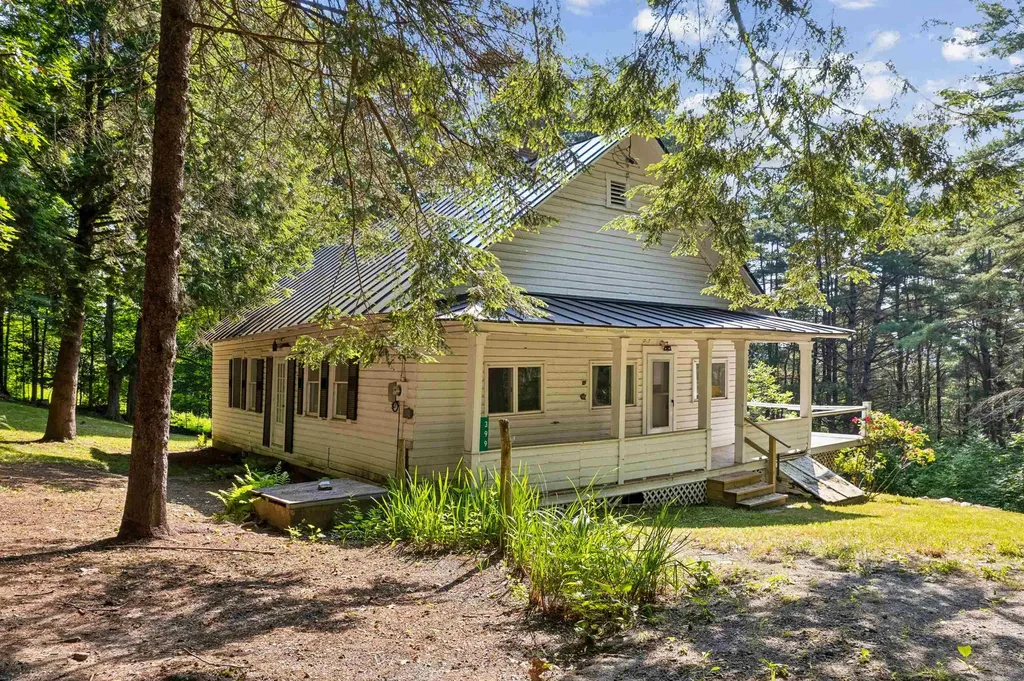
399 Academy Road Thetford VT 05075

Thetford, VT399 Academy Road

Price$195,000

Est. Mortgage: $/month

Pending

MLS Number 5098608

  • Residential Single Family
  • Full Bath 1
  • Address 399 Academy Road
  • Construction Existing
  • Bedrooms 2

Opportunity awaits in the heart of Thetford! Conveniently located directly across from Thetford Academy and the beautiful Thetford Hill State Forest, this light filled 2-bedroom, 1-bath home offers hardwood floors a fireplace and a grand living room for entertaining. It is an excellent chance to build equity in one of Vermont's most desirable communities. Just minutes from I-91, the location offers an easy commute to Hanover, NH, making it ideal for work, recreation, and everyday convenience. This home is ready for your vision and updates, making it a great opportunity for investors, first-time buyers, or anyone looking to break into the Thetford market. Bring your ideas and transform this property from special to amazing.

Listed by Snyder Donegan Real Estate Group

$
$
%
$/month over payments
Federal 30-year interest rate: 6.49% last updated on Jul 9, 2026
* All Figures are estimates. Check with your bank or proposed mortgage company for actual interest rates.
This product uses the FRED® API but is not endorsed or certified by the Federal Reserve Bank of St. Louis.

Save FavoriteSchedule TourAsk A QuestionMore Details
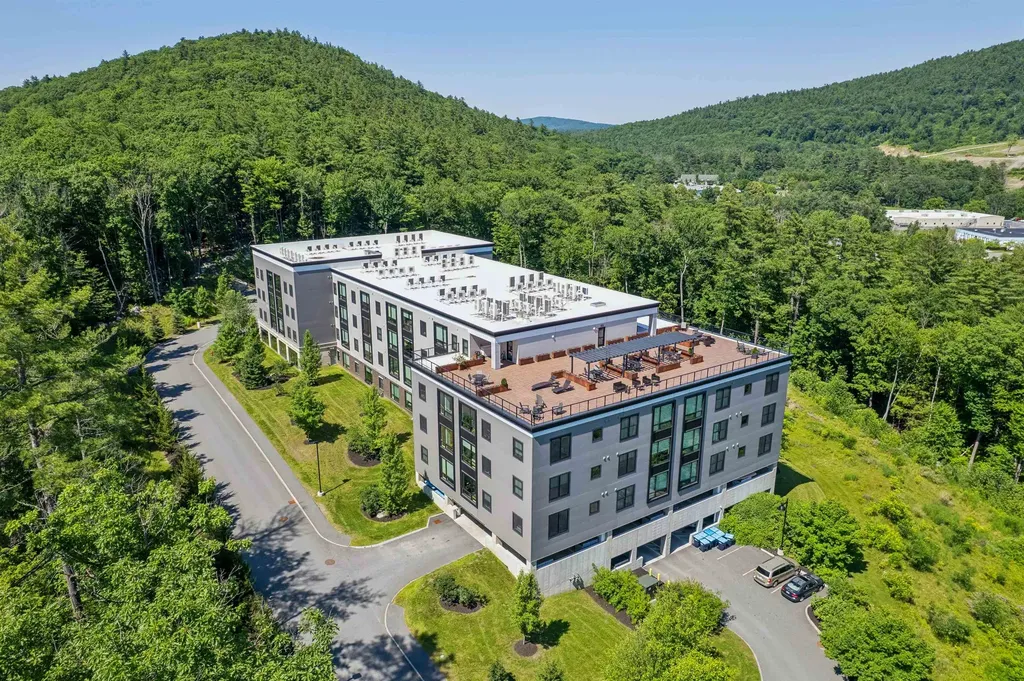
69 Etna Road Lebanon NH 03766

Lebanon, NH69 Etna Road, Unit 112

Price$619,000

Est. Mortgage: $/month

Pending

MLS Number 5097970

  • Condo
  • Square Feet 1,198
  • Bedrooms 2
  • New Contruction Existing
  • Complex TreeTops

Welcome home to Unit 112 at the highly coveted Treetops community - where urban-style luxury meets the scenic beauty of the Upper Valley. Spanning an impressive 1,198 square feet, this meticulously maintained 2-bedroom plus den condominium represents the largest layout available in the entire development, offering unparalleled space, comfort, and efficiency. Step inside to an expansive, light-filled floor plan positioned on the peaceful east side of the building. Oversized casement windows flood the interior with morning light while offering quiet, private views of the surrounding landscape. The sleek, modern kitchen is a chef's delight, featuring premium stainless-steel appliances, a larger-profile refrigerator, and a high-end induction cooktop range. The primary suite features a generous footprint complete with custom-designed closet systems optimized for maximum organization. An additional well-proportioned bedroom and a versatile, dedicated den make working from home or hosting guests effortless. Beautiful hardwood and tile flooring flow seamlessly throughout the space. Built in 2020 with state-of-the-art steel frame and concrete construction, the building sets the gold standard for thermal efficiency and whisper-quiet acoustics. Residents enjoy cutting-edge whole-building ventilation, ultra-efficient electric mini-splits for customized heating/cooling, and premium amenities including a rooftop terrace with beautiful sunset views, a well-equipped fitness room, lounge area, and professionally maintained common areas. Conveniently located just minutes from Dartmouth Health Medical Center, Dartmouth College, the biotech corridor, shopping, dining, and outdoor recreation, this home combines contemporary style with exceptional convenience. Whether you're looking for a primary residence or a lock-and-leave lifestyle in one of the Upper Valley's most desirable condominium communities, Unit 112 offers comfort, efficiency, and easy living in a prime location.

Listed by Snyder Donegan Real Estate Group

$
$
%
$/month over payments
Federal 30-year interest rate: 6.49% last updated on Jul 9, 2026
* All Figures are estimates. Check with your bank or proposed mortgage company for actual interest rates.
This product uses the FRED® API but is not endorsed or certified by the Federal Reserve Bank of St. Louis.

Virtual TourSave FavoriteSchedule TourAsk A QuestionMore Details
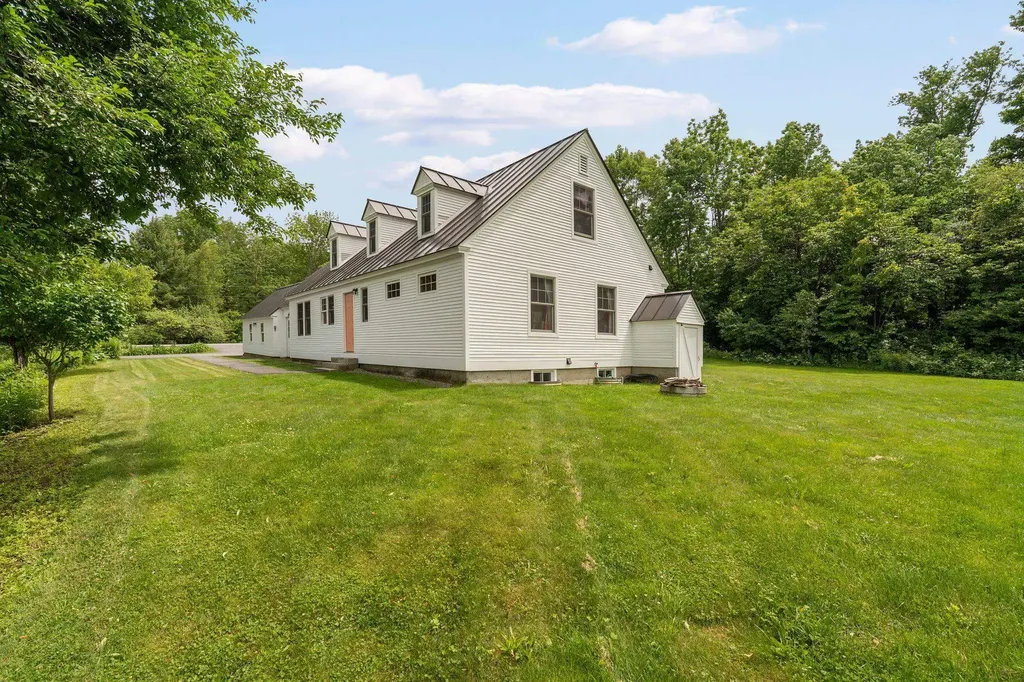
Charming Turnkey Cape In Ideal Barnard Location

5723 Vt Route 12 Barnard VT 05031

Barnard, VT5723 Vt Route 12

Price$889,000

Est. Mortgage: $/month

MLS Number 5096847

  • Residential Single Family
  • Full Bath 1
  • Address 5723 Vt Route 12
  • Construction Existing
  • Bedrooms 3

See Video, 3D Tour, Floor Plans and More:  www.chelseacape.com  Beautifully renovated, this Barnard Village Cape seamlessly blends modern energy- efficient upgrades with the timeless charm of a classic New England home. A spacious slate-floored mudroom welcomes you into a bright, inviting interior featuring all-new Renewal by Andersen windows and beautifully restored original maple floors. The thoughtfully designed main level includes a stylish kitchen with quartz countertops, custom cabinetry, and new appliances, along with open dining and living areas, a convenient half bath, and a spacious primary suite with a private ensuite bath. Upstairs, you'll find two additional bedrooms, each with its own exquisitely appointed ensuite bath. A versatile bonus room with built-in shelving and cabinetry provides the perfect space for a home office, nursery, or reading room.Set on 6.3 picturesque acres, the property's outdoor spaces are equally enchanting. Enjoy al fresco dining on the stone patio surrounded by established perennial gardens, productive raspberry bushes, and a sparkling stream that adds beauty and tranquility to the landscape. Perfect as a primary or vacation home. Tap into the arts at the local BarnArts and nearby Artistree. Enjoy recreating on Silver Lake just across the way. Enjoy Tennis and Pickle ball located almost next door. Hit the ski and mountain bike trails at nearby Killington and Saskadena 6. Take in the eclectic music and culinary scene just down the road at Fable Farms Feast and Field. Showings begin at the Public Open House on Saturday June 27 from 11AM to 1PM

Listed by Snyder Donegan Real Estate Group

$
$
%
$/month over payments
Federal 30-year interest rate: 6.49% last updated on Jul 9, 2026
* All Figures are estimates. Check with your bank or proposed mortgage company for actual interest rates.
This product uses the FRED® API but is not endorsed or certified by the Federal Reserve Bank of St. Louis.

Virtual TourSave FavoriteSchedule TourAsk A QuestionMore Details
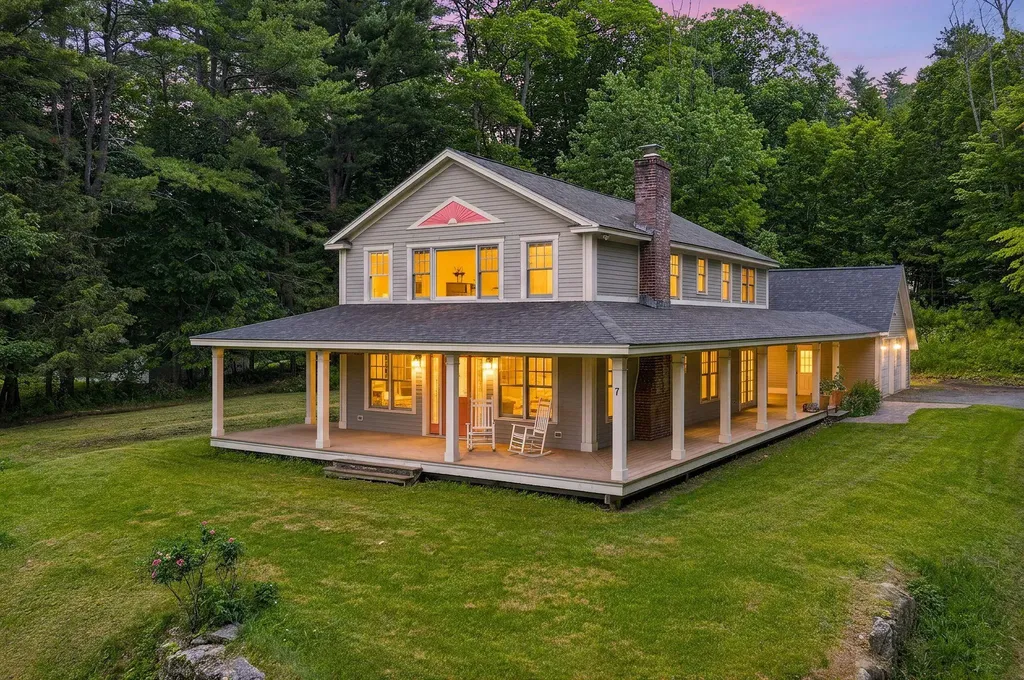
7 Rip Road Hanover NH 03755

Hanover, NH7 Rip Road

Price$1,350,000

Est. Mortgage: $/month

Active With Contract

MLS Number 5096038

  • Residential Single Family
  • Full Bath 2
  • Address 7 Rip Road
  • Construction Existing
  • Bedrooms 3

See Video, 3D Tour, Floor Plans and More:  www.7riproad.com7 RIP ROAD- One of the most admired homes on one of Hanover's most coveted roads, this exceptional Colonial blends timeless charm, thoughtful design, and modern comfort. Set elegantly on a high knoll, the home enjoys westerly views toward Vermont and sits on a beautifully landscaped 1+ acre lot with inviting spaces for both everyday living and special gatherings. The iconic wraparound farmer's porch is truly special - a dreamy retreat for morning coffee, evening sunsets, and taking in the quiet rhythm of this beloved neighborhood. The original home has been thoughtfully renovated and expanded, adding a spacious garage and a breezeway that seamlessly connects the interior and exterior spaces. Inside, the open and welcoming main level features a generous kitchen with abundant storage that flows effortlessly to a screened porch and expansive back deck, creating an ideal setting for entertaining or relaxing outdoors. A nearby dining room opens to the living room and additional flexible spaces, all centered around a beautiful brick fireplace, while a powder room completes the level. Upstairs, the primary suite - featuring cathedral ceilings, a large walk-in closet, and a beautifully appointed bath with soaking tub and separate shower - occupies the west end of the home, capturing lovely views and evening light. A spacious second bedroom with its own walk-in closet, a third bedroom, and a conveniently located laundry room complete the upper level. Located on picturesque Rip Road, this turnkey property offers the perfect balance of privacy and convenience, just minutes from the Town of Hanover, Dartmouth College, nearby schools, and a network of walking trails and conserved lands. This is truly a special home in an extraordinary Upper Valley location. Some photos in gallery are virtually enhanced.

Listed by Snyder Donegan Real Estate Group

$
$
%
$/month over payments
Federal 30-year interest rate: 6.49% last updated on Jul 9, 2026
* All Figures are estimates. Check with your bank or proposed mortgage company for actual interest rates.
This product uses the FRED® API but is not endorsed or certified by the Federal Reserve Bank of St. Louis.

Virtual TourSave FavoriteSchedule TourAsk A QuestionMore Details
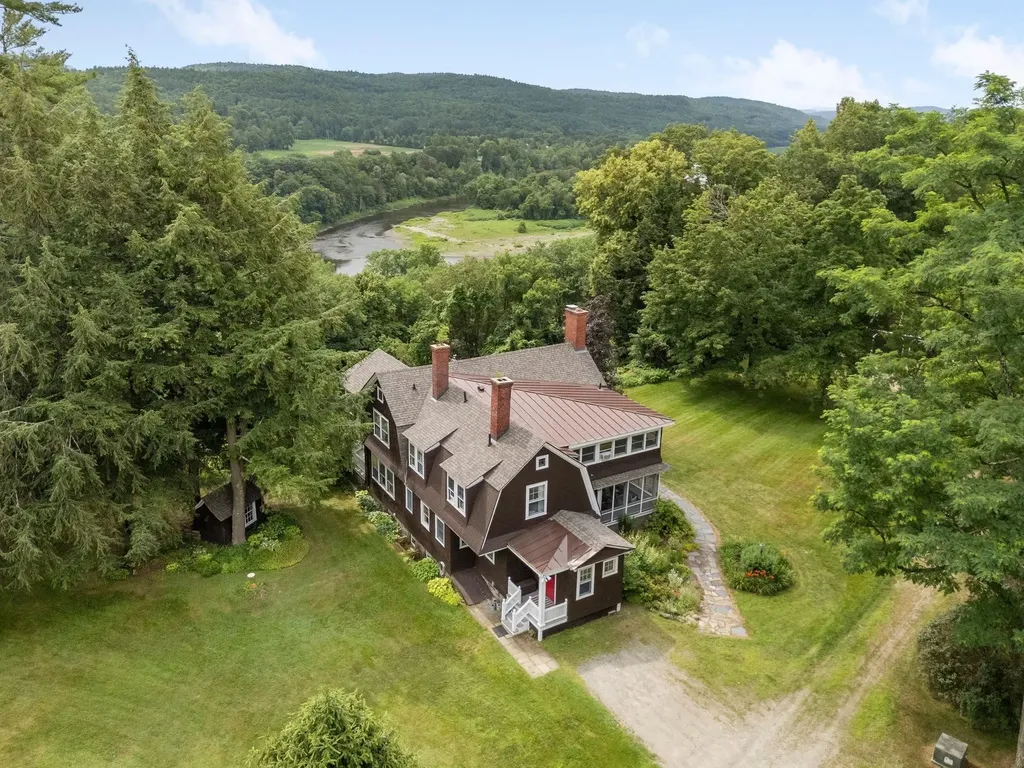
Historic Windsor Estate On Beautiful Private Road

145 The Plateau Windsor VT 05089

Windsor, VT145 The Plateau

Price$1,399,000

Est. Mortgage: $/month

MLS Number 5095057

  • Residential Single Family
  • Address 145 The Plateau
  • Construction Existing
  • Bedrooms 4
  • Bathroom 4

See Video, 3D Tour, Floor Plans and More:  www.145theplateau.com  "The Plateau", originally part of the Kennedy Biscuit Co. (Nabisco) family estate, is nestled on a plateau at the end of a private road which greets you with open fields, mature trees, beautiful gardens, and a protected front-and-center view of Mt. Ascutney to the West and the Connecticut River to the East. This private peaceful setting includes an inground pool for those hot summer days, and two porches: one open air and one screened-in, with views into the New Hampshire hillsides. Inside, the house is open and bright with a wonderful flow throughout. The large living room features a wood-burning fireplace and plenty of windows streaming in lots of natural light. The formal dining room, with built-in cabinets and a second wood burning fireplace, connects to the kitchen which is open to the family room. A beautiful spindle staircase with oversized steps leads you upstairs to the four bedrooms, including the primary with an ensuite bath and an attached office. The main guest/children's bedroom features a magnificent turret style sunroom taking in views of the Connecticut River, and a second set of stairs leads back down to the mudroom. The full basement offers plenty of storage and all the utilities. The large 2 story garage offers room for 4 vehicles and plenty of storage on the 2nd floor. This unique property presents a rare opportunity to own a special homestead in the Windsor area, just minutes from downtown shopping and restaurants.

Listed by Snyder Donegan Real Estate Group

$
$
%
$/month over payments
Federal 30-year interest rate: 6.49% last updated on Jul 9, 2026
* All Figures are estimates. Check with your bank or proposed mortgage company for actual interest rates.
This product uses the FRED® API but is not endorsed or certified by the Federal Reserve Bank of St. Louis.

Virtual TourSave FavoriteSchedule TourAsk A QuestionMore Details
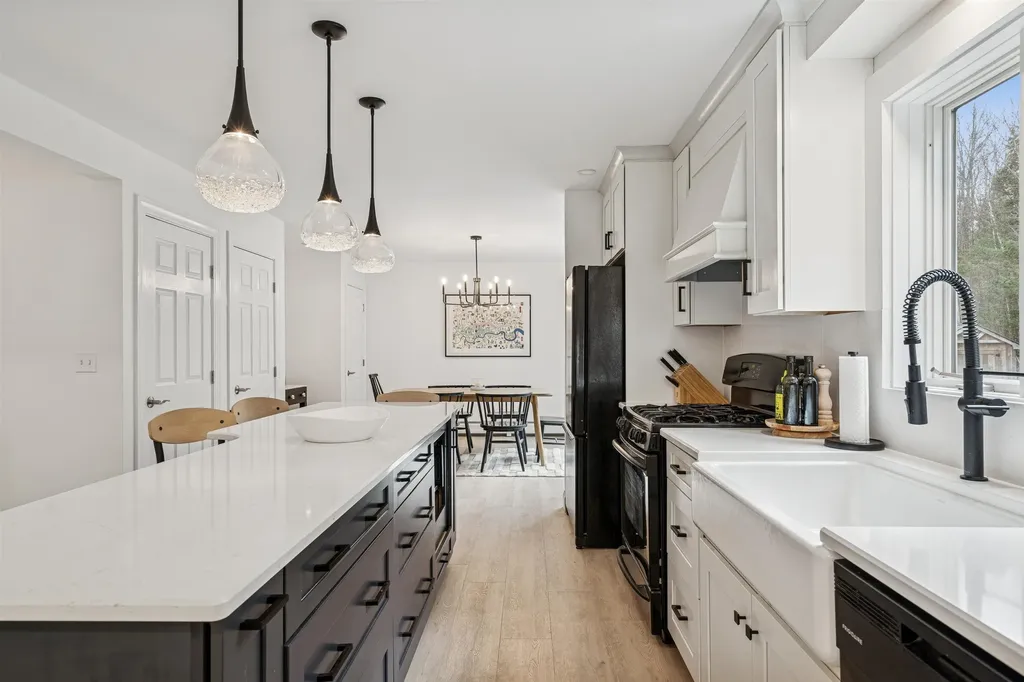
Turnkey, move-in-ready updated residence!

358 Cowdrey Path Woodstock VT 05071

Woodstock, VT358 Cowdrey Path

Price$965,000

Est. Mortgage: $/month

MLS Number 5094379

  • Residential Single Family
  • Full Bath 2
  • Address 358 Cowdrey Path
  • Construction Existing
  • Bedrooms 3

This beautifully renovated, truly move-in-ready home has been thoughtfully updated throughout - including a brand-new kitchen, refreshed flooring, modernized bathrooms, fresh interior paint, a new garage door, an automatic full-house generator, and more. The property is offered FULLY TURNKEY, with nearly all furniture and furnishings conveying with the sale (artwork excluded). Privately sited in desirable South Woodstock-just seven minutes to the Woodstock Green-this home blends comfort, style, and convenience. The open-concept main level brings together the kitchen, dining area, and living room, where a vaulted ceiling and sleek propane fireplace create a warm, contemporary feel. The dining area opens onto a spacious deck and a flat backyard abutting conserved land, offering peaceful views and serene outdoor relaxation. A updated 1st-floor den/office provides flexibility and could easily serve as a 4th bedroom. Upstairs, the primary bedroom features a walk-in closet and a newly updated ensuite bath with elegant glass-tile walls. Two additional bedrooms share a renovated hallway bath. The finished lower level includes a dedicated laundry room and two rooms perfect as game/rec/gym/play rooms or offices. The attached two-car garage leads into a practical mudroom with built-in benches, hooks, and cubbies-ideal for Vermont living. With excellent mechanical systems, a full-house automatic generator, and updates already completed, this home offers effortless ownership in a prime location. If you're seeking a turnkey, stylishly updated home just minutes from town, this South Woodstock gem is the one!

Listed by Snyder Donegan Real Estate Group

$
$
%
$/month over payments
Federal 30-year interest rate: 6.49% last updated on Jul 9, 2026
* All Figures are estimates. Check with your bank or proposed mortgage company for actual interest rates.
This product uses the FRED® API but is not endorsed or certified by the Federal Reserve Bank of St. Louis.

Virtual TourSave FavoriteSchedule TourAsk A QuestionMore Details
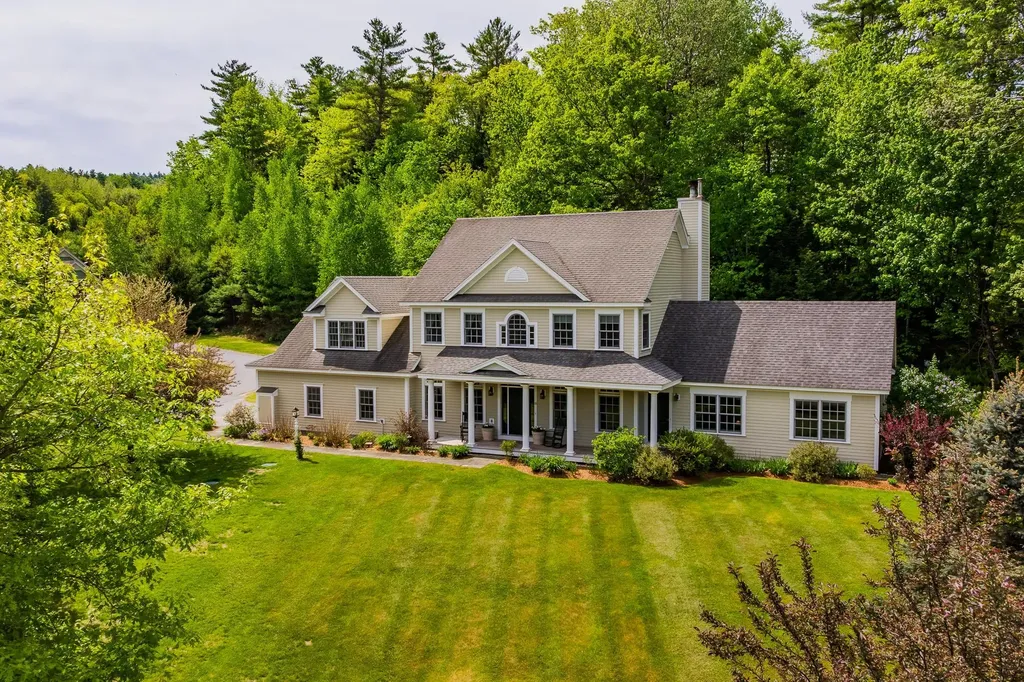
1 Purling Brooks Drive Hanover NH 03755

Hanover, NH1 Purling Brooks Drive

Price$1,950,000

Est. Mortgage: $/month

Active With Contract

MLS Number 5093922

  • Residential Single Family
  • Full Bath 4
  • Construction Existing
  • Bedrooms 5
  • Bathroom 5

See Video, 3D Tour, Floor Plans and More:  www.1purlingbrooksdrive.comLocated off of picturesque River Road in the lovely cul-de-sac neighborhood of Purling Brooks, this spacious, light-filled five bedroom, five bathroom home offers an exceptional blend of comfort, flexibility, and natural beauty. A welcoming front porch overlooking mature gardens creates a perfect spot to relax and enjoy the peaceful surroundings and expansive yard. The neighborhood abuts conservation land and scenic walking trails. A standout feature is the private accessory dwelling unit (ADU), with its own kitchen, living room, bedroom, bathroom and laundry- a versatile space for guests, extended family, a nanny, or potential rental income. The main home's open-concept kitchen flows seamlessly into a spacious living room highlighted by soaring cathedral ceilings and a cozy propane fireplace. From the living room, step into the inviting three-season screened porch-an ideal retreat for relaxing, entertaining, or enjoying the private surrounding yard. The main level also includes a formal dining room, comfortable living room and a bedroom, which could easily serve as a private office or bonus room. Upstairs, the expansive primary bedroom ensuite features three walk-in closets, complemented by two additional bedrooms, a bathroom, a dedicated office or activity area, and a convenient second-floor laundry room. The large finished basement provides abundant space for recreation, entertainment, a potential sixth bedroom, and storage. Set in a desirable neighborhood with direct access to nature, this exceptional home offers space and versatility. A truly wonderful place to call home. Seller is a licensed real estate agent.

Listed by Snyder Donegan Real Estate Group

$
$
%
$/month over payments
Federal 30-year interest rate: 6.49% last updated on Jul 9, 2026
* All Figures are estimates. Check with your bank or proposed mortgage company for actual interest rates.
This product uses the FRED® API but is not endorsed or certified by the Federal Reserve Bank of St. Louis.

Save FavoriteSchedule TourAsk A QuestionMore Details
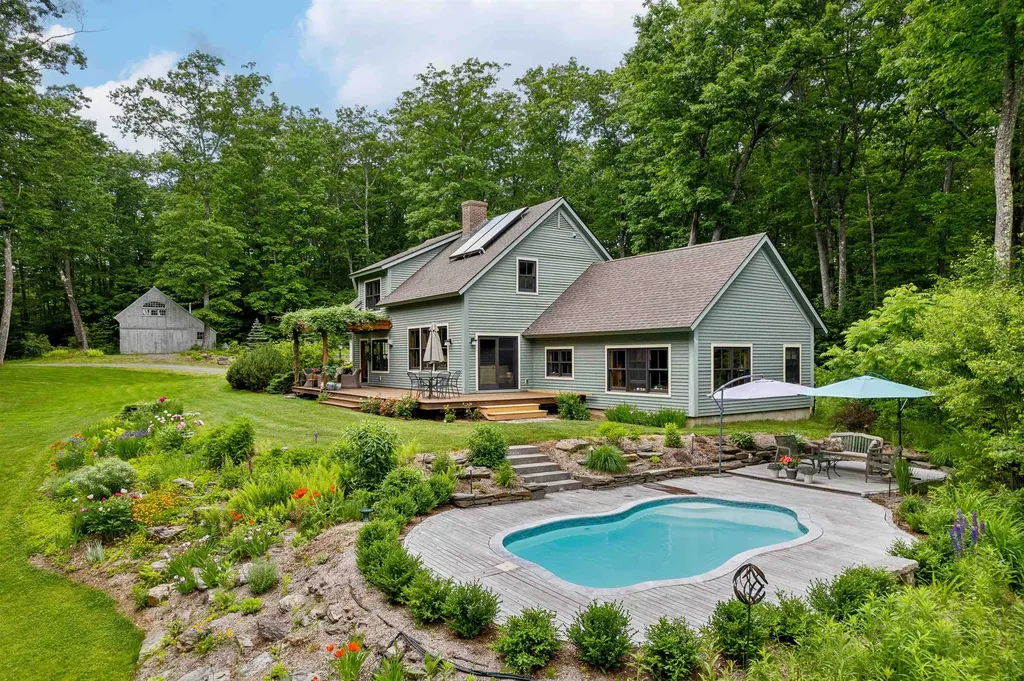
Gorgeous Timber Frame On 10+ Acres In Ideal Upper Valley Location

683 Reservoir Road Hartford VT 05001

Hartford, VT683 Reservoir Road

Price$1,395,000

Est. Mortgage: $/month

MLS Number 5092997

  • Residential Single Family
  • Full Bath 1
  • Village White River Junction
  • Address 683 Reservoir Road
  • Construction Existing

See Photo Gallery, Maps, and More: www.trailsendvt.com  Welcome to Trail's End - an oasis of peace and tranquility suffused with the restorative power of nature. Set amidst lush gardens and rolling lawns, this gorgeous timber frame house blends traditional looks with modern sensibilities and amenities, offering comfortable, light-filled, and highly functional spaces throughout. The beautifully appointed main floor primary bedroom features a spacious en-suite bathroom with a tiled shower and large soaking tub, plus a large walk-in closet and laundry. The rest of the main floor comprises a living room with soaring ceilings and a fireplace, dining area, office, chef's kitchen, screened-in porch, mudroom and half-bath. The second floor includes 2 bedrooms, a 3/4 bath, and a generous storage closet, and additional storage space can be found in the unfinished basement. Just off the expansive deck is a newly added in-ground pool, framed by vibrant flowers and artful wooden decking. The 2-car garage is attached to the home by a covered walkway for easy access in inclement weather. The well-constructed barn offers ample spillover space and is ideal as a workshop or studio. Solar panels round out this thoughtfully crafted dwelling. Adding to the magic, this serene sanctuary abuts the expansive Hartford Town Forest and its 400+ acres of lovely woods, streams, and trails for year-round recreation. Within 15 minutes to most everything that the Upper Valley has to offer, including Dartmouth Health Medical Center, the town of Hanover, NH and Dartmouth College, and the vibrant villages of White River Junction, Quechee and Woodstock. 2 hours to Boston. This rare and special property is a must see. Public Open House Saturday, 6/6/26 from 1-3 PM.

Listed by Snyder Donegan Real Estate Group

$
$
%
$/month over payments
Federal 30-year interest rate: 6.49% last updated on Jul 9, 2026
* All Figures are estimates. Check with your bank or proposed mortgage company for actual interest rates.
This product uses the FRED® API but is not endorsed or certified by the Federal Reserve Bank of St. Louis.

Virtual TourSave FavoriteSchedule TourAsk A QuestionMore Details
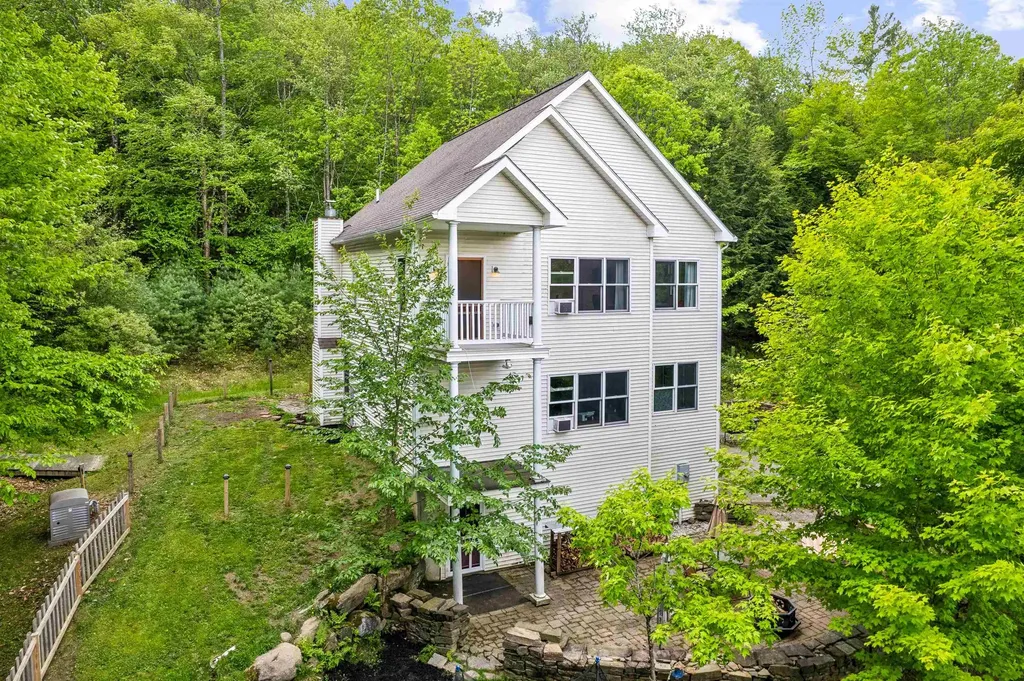
96 Sawyer Brook Road Orford NH 03777

Orford, NH96 Sawyer Brook Road

Price$599,000

Est. Mortgage: $/month

Active With Contract

MLS Number 5091521

  • Residential Single Family
  • Full Bath 1
  • Address 96 Sawyer Brook Road
  • Construction Existing
  • Bedrooms 3

Showings begin at the open house on 5/30 from 1-3pm. Set on 3.5 landscaped acres in a quiet Orford neighborhood, this thoughtfully designed contemporary home offers a balance of comfort, style, and peaceful country living - all with easy access to I-91 just two miles away. Built in 1998 and carefully maintained, the property features inviting indoor and outdoor spaces designed for both everyday living and entertaining, along with the comfort of radiant floor heating and the peace of mind of a whole-house generator. Smart-home features add modern convenience throughout. The main level welcomes you with a bright, open-concept floor plan where the kitchen, dining, and living areas flow seamlessly together. A wood-burning stove insert creates warmth and ambiance at the center of the home, while the adjoining screened porch invites quiet mornings and summer dinners. A spacious office with walk-in closet and nearby ¾ bath offers flexibility for guests, remote work, or potential one-level living. Upstairs, the serene primary suite serves as a private retreat complete with a walk-in closet and an expansive bath featuring dual vanities, a separate shower, and a relaxing jetted tub. Two additional bedrooms, a second ¾ bath, and convenient laundry nook complete the upper level. A small balcony offers stunning views of the Fairlee Palisades. The walk-out lower level adds even more versatility with a workout room, half bath, mudroom area, and unfinished utility space. From here, step directly into the attached two-car garage or outside to the large, level patio and firepit area - an ideal setting for gatherings under the stars. Offering privacy, functionality, and timeless contemporary appeal in one of the Upper Valley's most picturesque settings, this exceptional property combines tranquil living with outstanding convenience.

Listed by Snyder Donegan Real Estate Group

$
$
%
$/month over payments
Federal 30-year interest rate: 6.49% last updated on Jul 9, 2026
* All Figures are estimates. Check with your bank or proposed mortgage company for actual interest rates.
This product uses the FRED® API but is not endorsed or certified by the Federal Reserve Bank of St. Louis.

Virtual TourSave FavoriteSchedule TourAsk A QuestionMore Details
1538 Barker Road Thetford VT 05058

Thetford, VT1538 Barker Road

Price$799,000

Est. Mortgage: $/month

Active With Contract

MLS Number 5091519

  • Residential Single Family
  • Full Bath 1
  • Address 1538 Barker Road
  • Construction Existing
  • Bedrooms 4

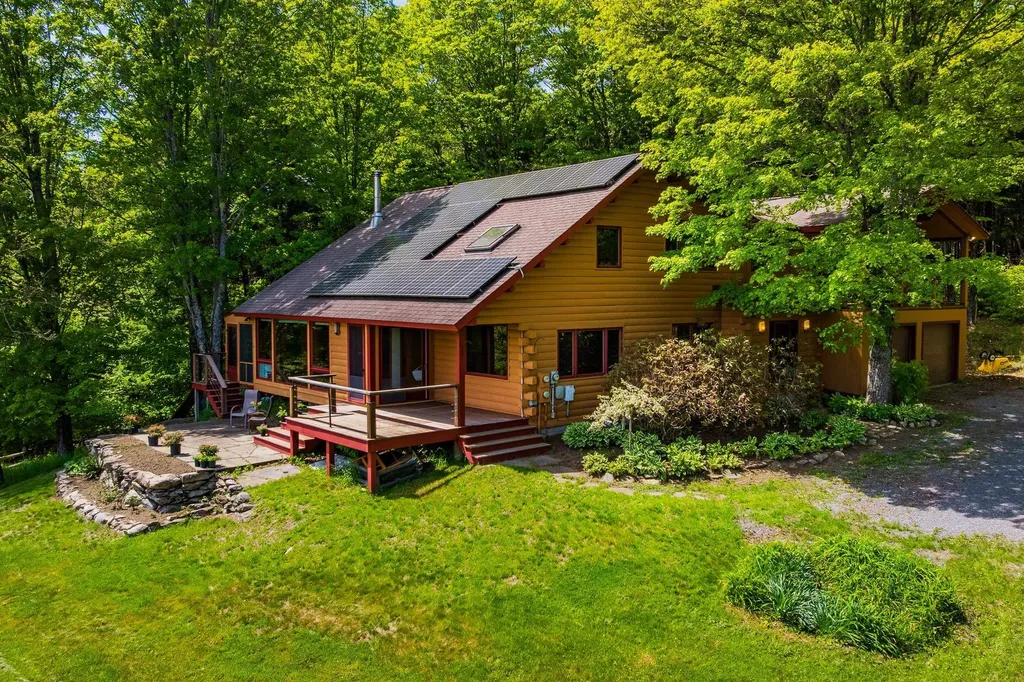
Located in the scenic hills of Post Mills/Thetford, Vermont, this private country retreat offers the perfect blend of rural charm, modern comfort, and sustainable living. Set on just over 11 acres with sweeping mountain and woodland views, the property features a spacious 4-bedroom, 2-bath home designed to maximize natural light and connection to the surrounding landscape. Inside, the home includes cathedral ceilings, custom woodwork, expansive picture windows, a modern kitchen with stainless steel appliances, and multiple flexible living spaces ideal for relaxing, remote work, or entertaining. In addition to the kitchen, the main floor consists of a highly functional mudroom, dining room, living room, bedroom and 3/4 bath. The second floor includes a large primary bedroom with a walk-in closet, private deck, lovely gas fireplace, and laundry; a full bath with a deep soaking tub and multi-jet shower; two additional bedrooms (one of which is currently set-up as a fantastic home office), plus a bonus room ideal as an exercise area. Additional highlights include newly refinished wide pine floors, a screened porch, an architectural staircase with glass railings, flagstone patio, Ipe hardwood deck, and an attached two-car garage. A full unfinished basement offering loads of extra storage space is icing on the cake. The property is equipped with thoughtful energy-efficient upgrades including solar power, Tesla battery backup, fiber-optic internet, and an EV charger. Outdoors, enjoy established gardens, fruit trees, berry bushes, walking trails, a fire pit with boulder seating, rolling fenced pasture land, and a spacious barn with potential for hobby farming or horses. Conveniently located 20 minutes from Hanover, NH-home to Dartmouth College, and Dartmouth Health-this magical home offers peaceful country living with easy access to the Upper Valley's major employers, schools, and recreation. Some photos digitally staged. Open House Saturday 5/30/26 from 11 AM - 1 PM.

Listed by Snyder Donegan Real Estate Group

$
$
%
$/month over payments
Federal 30-year interest rate: 6.49% last updated on Jul 9, 2026
* All Figures are estimates. Check with your bank or proposed mortgage company for actual interest rates.
This product uses the FRED® API but is not endorsed or certified by the Federal Reserve Bank of St. Louis.

Save FavoriteSchedule TourAsk A QuestionMore Details

Broker Reciprocity 

Copyright 2026 PrimeMLS, Inc. All rights reserved. This information is deemed reliable, but not guaranteed. The data relating to real estate displayed on this display comes in part from the IDX Program of PrimeMLS. The information being provided is for consumers’ personal, non-commercial use and may not be used for any purpose other than to identify prospective properties consumers may be interested in purchasing. Data last updated July 14, 2026 5:52 AM UTC

 
view mountains

7. Picked For You

Recommended Searches

Recommended Searches

Contact Us

Do not fill in this field:

I agree to receive marketing and customer service calls and text messages from Snyder Donegan Real Estate Group . To opt out, you can reply 'stop' at any time or click the unsubscribe link in the emails. Consent is not a condition of purchase. Msg/data rates may apply. Msg frequency varies. Privacy Policy.

This site is protected by reCAPTCHA and the Google Privacy Policy and Terms of Service apply.