
Logo

Our Real Estate Listings

Browse our real estate listings in the Woodstock VT and Hanover NH area below and contact our team with any questions.  

You can also create an account if you would like to stay up-to-date on your favorite listings.

r=37-48

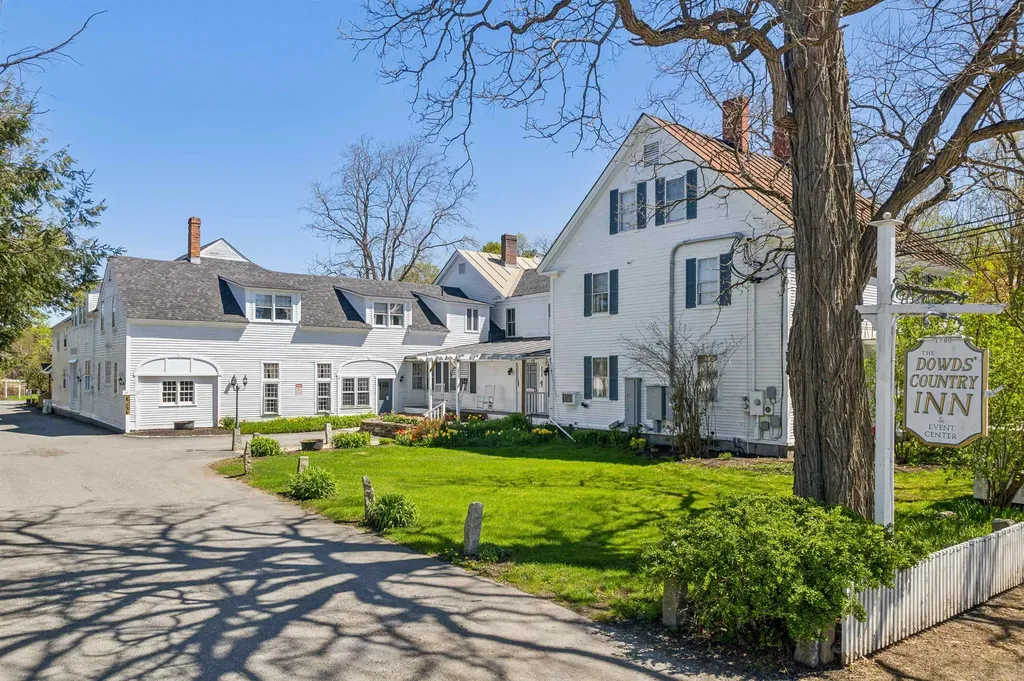
Beautiful, Historic Commercial/Residential Opportunity In Lovely Downtown Lyme
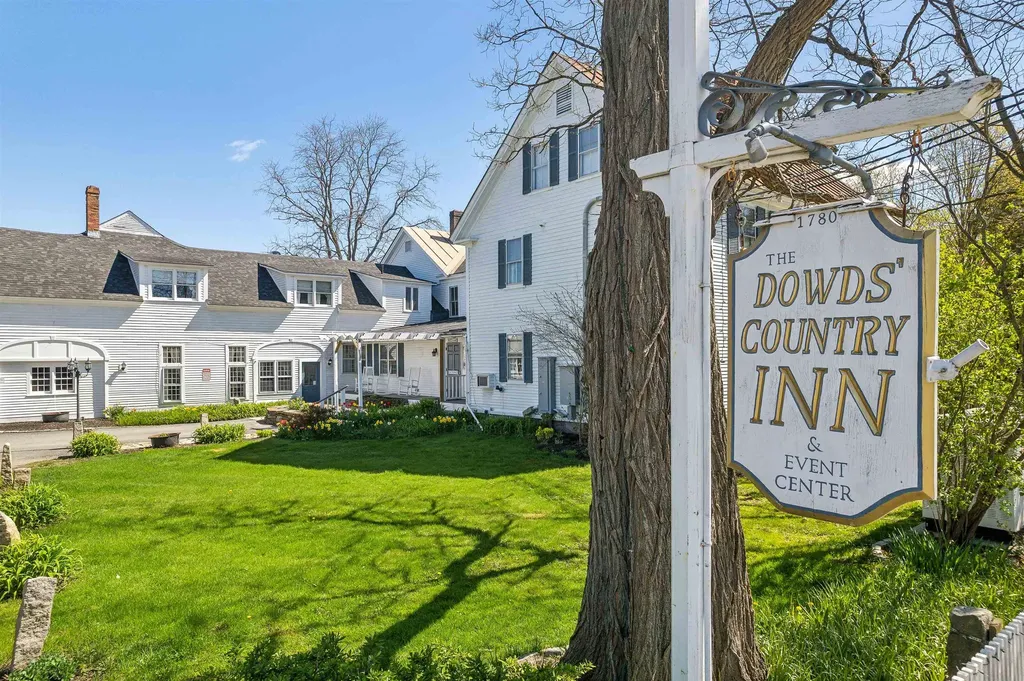
9 Main Street Lyme NH 03768

Lyme, NH9 Main Street

Price$3,495,000

MLS Number 5080461

  • Commercial
  • Address 9 Main Street
  • Year Built 1780
  • Square Feet 20,278
  • Acreage 5.4

See Video, Photo Gallery, Floor Plans and More: www.innandtavernlymenh.comLocated on over 5 beautiful acres in the heart of coveted Lyme, NH, just a 15 minute drive from Hanover, NH and Dartmouth College, this large, beautifully restored and maintained property has operated as an inn, restaurant, and event space for decades and is ready for the next stewards to create their own vision. One of the town's iconic buildings, the main structure faces the town's common and wraps around a lovely lawn, while a quaint guest house is tucked back overlooking the private pond and abutting conservation area. Whether it's creating a family compound, working with the town zoning to create a series of smaller residences (effective 2026 zoning now allows for increased housing units per building), or keeping similar businesses going and creating a mixed use of commercial and residential spaces, possibilities abound with this incredible opportunity. Lyme is home to one of the state's top rated K-8th schools, plus the Dartmouth Skiway, PostPond, and expansive networks of hiking and biking trails offer endless recreational activities. Just bring your vision - this property is ready to make it a reality! The majority of furnishings/equipment within the building are part of the commercial sale. This is also listed residentially as MLS# 5080455.

Listed by Snyder Donegan Real Estate Group
$
$
%
$/month over payments
Federal 30-year interest rate: 6.49% last updated on Jul 9, 2026
* All Figures are estimates. Check with your bank or proposed mortgage company for actual interest rates.
This product uses the FRED® API but is not endorsed or certified by the Federal Reserve Bank of St. Louis.

Save FavoriteSchedule TourAsk A QuestionMore Details

Beautiful, Historic Commercial/Residential Opportunity In Lovely Downtown Lyme

9 Main Street Lyme NH 03768

Lyme, NH9 Main Street

Price$2,995,000

Est. Mortgage: $/month

MLS Number 5080455

  • Residential Single Family
  • Full Bath 14
  • Address 9 Main Street
  • Construction Existing
  • Bedrooms 22

See Video, Photo Gallery, Floor Plans and More: www.innandtavernlymenh.com  Located on over 5 beautiful acres in the heart of coveted Lyme, NH, just a 15 minute drive from Hanover, NH and Dartmouth College, this large, beautifully restored and maintained property has operated as an inn, restaurant, and event space for decades and is ready for the next stewards to create their own vision. One of the town's iconic buildings, the main structure faces the town's common and wraps around a lovely lawn, while a quaint guest house is tucked back overlooking the private pond and abutting conservation area. Whether it's creating a family compound, working with the town zoning to create a series of smaller residences (effective 2026 zoning now allows for increased housing units per building), or keeping similar businesses going and creating a mixed use of commercial and residential spaces, possibilities abound with this incredible opportunity. Lyme is home to one of the state's top rated K-8th schools, plus the Dartmouth Skiway, Post Pond, and expansive networks of hiking and biking trails offer endless recreational activities. Just bring your vision - this property is ready to make it a reality! This is also listed commercially as MLS# 5080461.

Listed by Snyder Donegan Real Estate Group
$
$
%
$/month over payments
Federal 30-year interest rate: 6.49% last updated on Jul 9, 2026
* All Figures are estimates. Check with your bank or proposed mortgage company for actual interest rates.
This product uses the FRED® API but is not endorsed or certified by the Federal Reserve Bank of St. Louis.

Save FavoriteSchedule TourAsk A QuestionMore Details

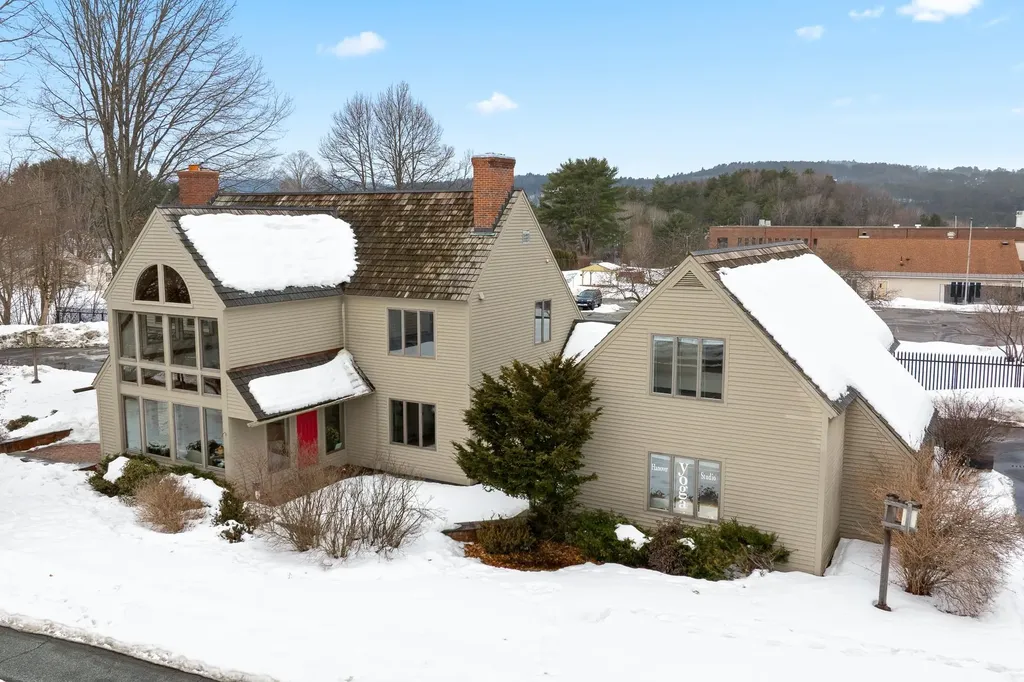
Incredible Commercial/Residential Opportunity In Highly Visible Area Of Hanover

68 Lyme Road Hanover NH 03755

Hanover, NH68 Lyme Road

Price$1,695,000

Est. Mortgage: $/month

MLS Number 5080360

  • Residential Single Family
  • Address 68 Lyme Road
  • Construction New Construction
  • Bathroom 4
  • Square Feet 4,716

See Video, 3D Tour, Floor Plans and More:  www.68lymeroad.comDon't miss out on this incredible opportunity to own a beautiful commercial/residential zoned property in a highly visible area of Hanover, NH. Ideallysituated right on Route 10 (Lyme Road), just minutes from downtown Hanover and within walking distance of the elementary and middle schools, this property features agorgeous post and beam building connected by a breezeway to an additional building, with plenty of parking. Constructed by the renowned Timberpeg builders, the mainbuilding offers 3 levels of finished space, including a vaulted ceiling entryway suffused with natural light, a suite of offices, most of which feature en-suite bathrooms, aspacious shared kitchen, and a media room. The smaller building is a versatile 2-story space, originally built as a squash court, but ripe for use as a yoga studio, retailspace, or apartments. The newer zoning status allows for 49% of the buildings to be converted into residential living space, opening up endless possibilities for a buyer.This property has been beautifully maintained and updated over time, including a high-efficiency pellet boiler to help reduce expenses and carbon footprint. Take advantage of this unique Hanover offering and bring your ideas!

Listed by Snyder Donegan Real Estate Group
$
$
%
$/month over payments
Federal 30-year interest rate: 6.49% last updated on Jul 9, 2026
* All Figures are estimates. Check with your bank or proposed mortgage company for actual interest rates.
This product uses the FRED® API but is not endorsed or certified by the Federal Reserve Bank of St. Louis.

Virtual TourSave FavoriteSchedule TourAsk A QuestionMore Details

SOPHISTICATED HOME IN HIGHLY DESIRABLE LOCATION

207 Willey Hill Road Norwich VT 05055

Norwich, VT207 Willey Hill Road

Price$3,275,000

Est. Mortgage: $/month

Pending

MLS Number 5079993

  • Residential Single Family
  • Full Bath 2
  • Address 207 Willey Hill Road
  • Construction Existing
  • Bedrooms 4

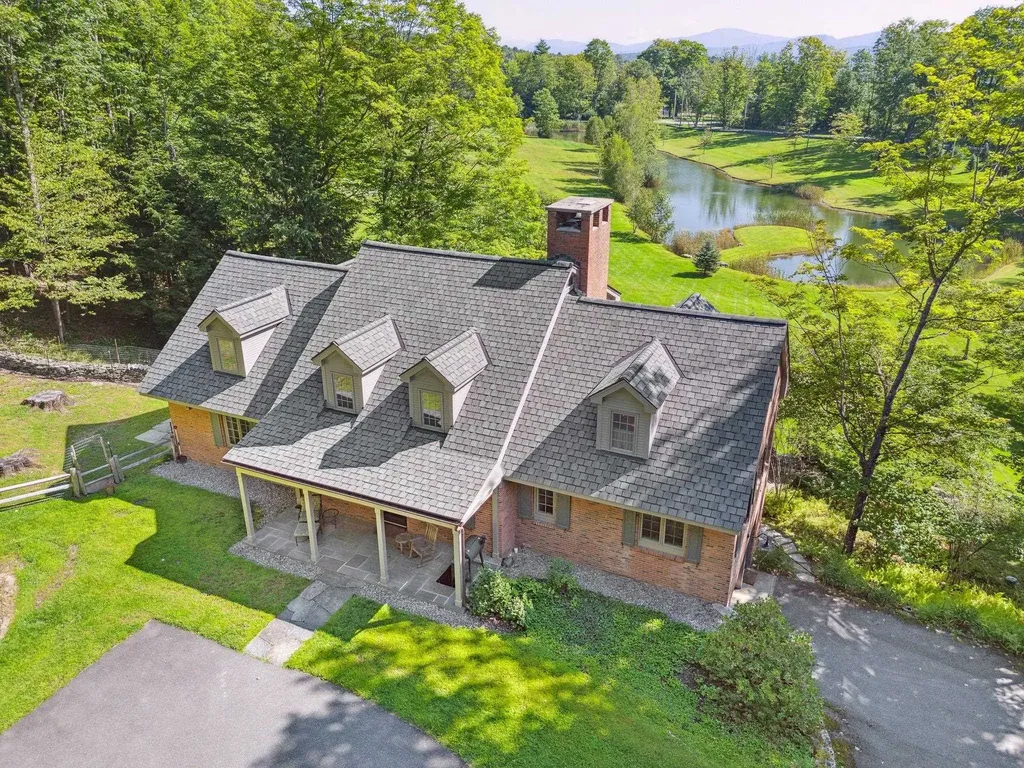
See Video, 3D Tour, Floor Plans and More:  www.willeyhillroad.com207 WILLEY HILL ROAD- Gorgeous, recently updated, sophisticated home a stone's throw away from Norwich, Hanover, Dartmouth College, and the best of the Upper Valley. Expertly renovated by renowned builders O'Hara & Gercke, the result is a seamless blend of luxury, charm, and comfort. The sunlit gourmet kitchen is both functional and elegant and commands breathtaking views of the pond, with an adjoining living room featuring a striking stone fireplace and a sizable deck both offering year-round enjoyment and entertainment. The main floor also includes a library/bedroom and a guest bedroom with scenic views of the lovely grounds. Upstairs, the spa-like primary suite is immersed in nature, with sunrise views and a luxurious soaking tub beneath the sky, while a second ensuite bedroom completes the level. On the lower level is a spacious family room opening to a stone patio plus a multi-purpose room that can be used as either a bedroom or office. The main house was the former home of beloved children's television actor & producer Bob Keeshan, better known as Captain Kangaroo. A separate two-bedroom guest house with a strong rental history adds versatility and possibility to the property. The dwellings are set on 17 private acres with a wildlife-rich pond as its center, beautifully landscaped grounds drawing seasonal long-range views, a pool, woodland trail, and a park-like fenced area. A detached four-bay garage provides ample additional space for cars and storage. This exceptional property is a rare combination of convenience and luxury in a highly desirable locale. Note: Some guest house photos are virtually staged.

Listed by Snyder Donegan Real Estate Group
$
$
%
$/month over payments
Federal 30-year interest rate: 6.49% last updated on Jul 9, 2026
* All Figures are estimates. Check with your bank or proposed mortgage company for actual interest rates.
This product uses the FRED® API but is not endorsed or certified by the Federal Reserve Bank of St. Louis.

Virtual TourSave FavoriteSchedule TourAsk A QuestionMore Details

APPLEWOOD FARM- STUNNING VIEWS & SETTING

118 Sawyer Hill Road Canaan NH 03741

Canaan, NH118 Sawyer Hill Road

Price$924,000

Est. Mortgage: $/month

MLS Number 5079510

  • Residential Single Family
  • Full Bath 1
  • Address 118 Sawyer Hill Road
  • Construction Existing
  • Bedrooms 3

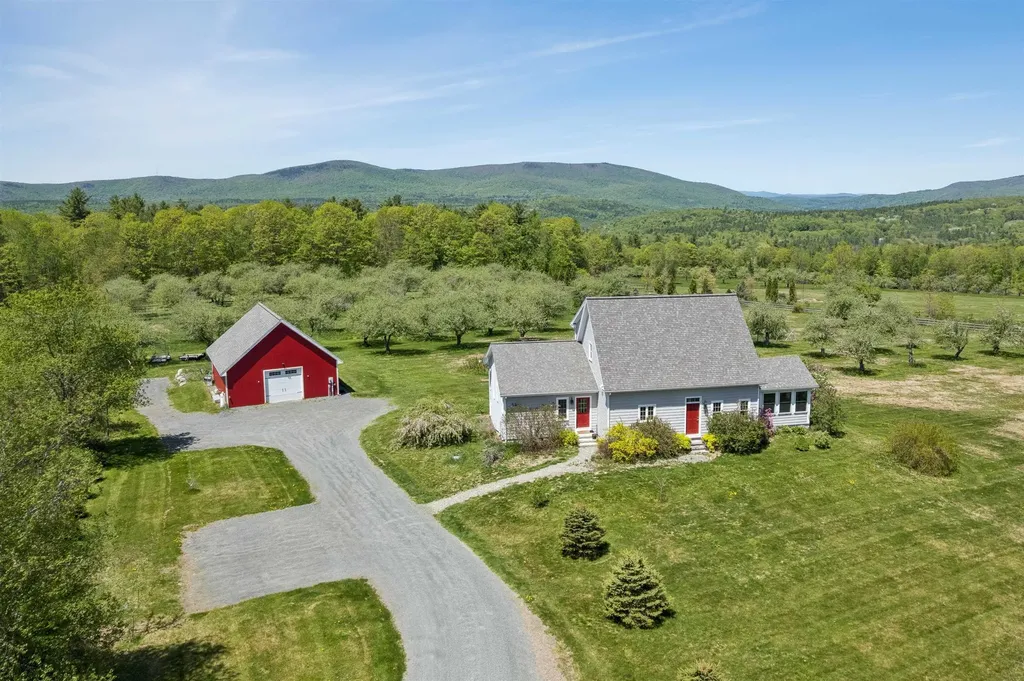
See Video, 3D Tour, Floor Plans and More:  www.applewoodfarmnh.comAPPLEWOOD FARM- Well-maintained, newer construction home in an idyllic setting with stunning westerly views and sunsets. This picturesque property features a substantial apple orchard on the west side of the land and is sited within a neighborhood of lovely homes. It is located just minutes from Goose Pond to the west and Canaan Street Lake to the southeast, home to the prestigious Cardigan Mountain School. The home's bright interior spaces are thoughtfully designed to capture the surrounding mountain views and natural landscape. The main level offers a spacious open floor plan, where the well-appointed kitchen flows seamlessly into the dining area and large living room, while a recently updated sunroom to the north provides a peaceful place to relax. This level also includes a spacious primary bedroom suite with beautiful finishing touches and a large walk-in closet. On the second floor are two bedrooms-both positioned to take in the views-with generous walk-in closets and a shared centrally located full bathroom. The partially finished walkout lower level is versatile as recreation or entertainment space and includes a den/theater room, private bonus room, and a ¾ bathroom. Outside, the wraparound west-facing deck includes a hot tub from which to enjoy the landscaped grounds and vistas in every season, while a charming detached barn provides parking and additional storage. Nestled in a former apple orchard with over 80 beautiful mature apple trees the property also includes blueberries, raspberries, blackberries, cherries, and Christmas tree plantings. And the large barn combined with over 6 open flat acres in a country setting makes this property ideal as a hobby farm. Conveniently located for an easy commute throughout the Upper Valley including Hanover, Lebanon, Dartmouth College, and Lake Mascoma.

Listed by Snyder Donegan Real Estate Group
$
$
%
$/month over payments
Federal 30-year interest rate: 6.49% last updated on Jul 9, 2026
* All Figures are estimates. Check with your bank or proposed mortgage company for actual interest rates.
This product uses the FRED® API but is not endorsed or certified by the Federal Reserve Bank of St. Louis.

Virtual TourSave FavoriteSchedule TourAsk A QuestionMore Details

Incredible Commercial/Residential Opportunity In Highly Visible Area Of Hanover

68 Lyme Road Hanover NH 03755

MLS Number 5079221

  • Commercial
  • Address 68 Lyme Road
  • Year Built 1985
  • Square Feet 4,389
  • Acreage 0.46

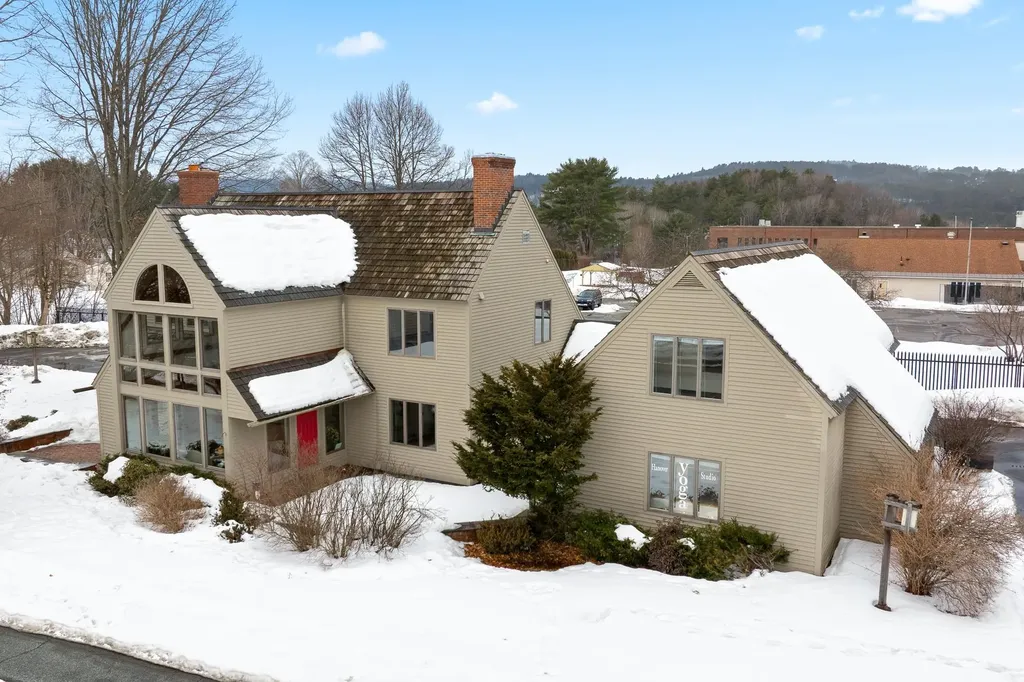
See Video, 3D Tour, Floor Plans and More:  www.68lymeroad.com  Don't miss out on this incredible opportunity to own a beautiful commercial/residential zoned property in a highly visible area of Hanover, NH. Ideally situated right on Route 10 (Lyme Road), just minutes from downtown Hanover and within walking distance of the elementary and middle schools, this property features a gorgeous post and beam building connected by a breezeway to an additional building, with plenty of parking. Constructed by the renowned Timberpeg builders, the main building offers 3 levels of finished space, including a vaulted ceiling entryway suffused with natural light, a suite of offices, most of which feature en-suite bathrooms, a spacious shared kitchen, and a media room. The smaller building is a versatile 2-story space, originally built as a squash court, but ripe for use as a yoga studio, retail space, or apartments. The newer zoning status allows for 49% of the buildings to be converted into residential living space, opening up endless possibilities for a buyer. This property has been beautifully maintained and updated over time, including a high-efficiency pellet boiler to help reduce expenses and carbon footprint. Take advantage of this unique Hanover offering and bring your ideas!

Listed by Snyder Donegan Real Estate Group
$
$
%
$/month over payments
Federal 30-year interest rate: 6.49% last updated on Jul 9, 2026
* All Figures are estimates. Check with your bank or proposed mortgage company for actual interest rates.
This product uses the FRED® API but is not endorsed or certified by the Federal Reserve Bank of St. Louis.

Virtual TourSave FavoriteSchedule TourAsk A QuestionMore Details

601 Sarum Hill Lane Randolph VT 05060

Randolph, VT601 Sarum Hill Lane

Price$1,695,000

Est. Mortgage: $/month

MLS Number 5078513

  • Residential Single Family
  • Full Bath 3
  • Address 601 Sarum Hill Lane
  • Construction Existing
  • Bedrooms 4

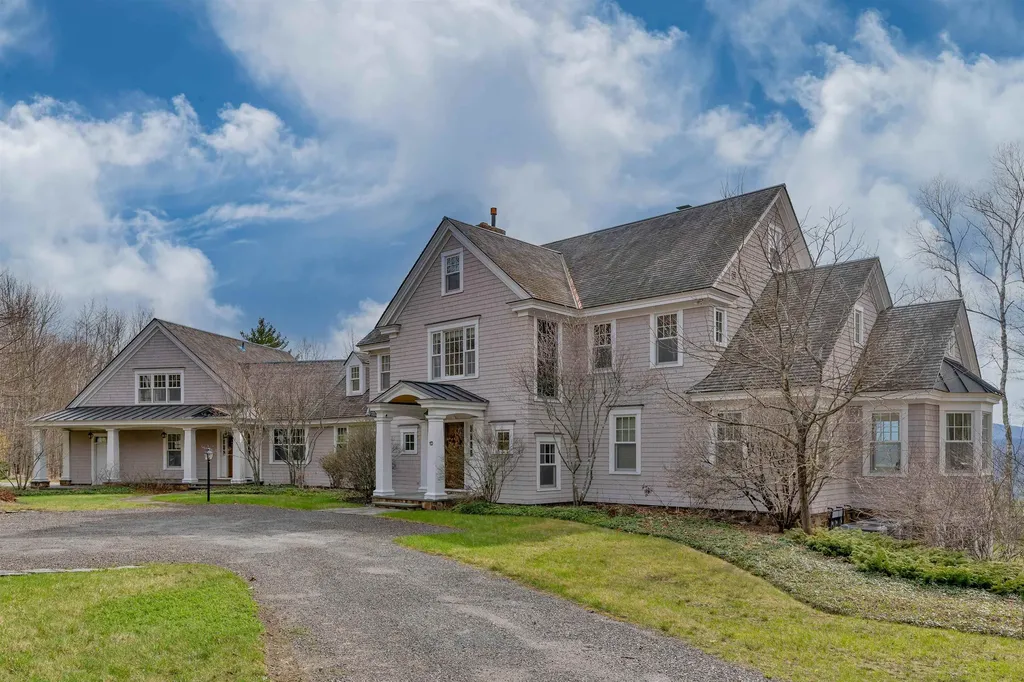
See Video, 3D Tour, Floor Plans and More:  www.sarumhilllanerandolph.com  Sarum Hill - Perched on 131 pristine acres, this beautiful, 8,000+ square foot, Vermont estate commands expansive westerly views of the rolling Green Mountains. Centrally located in lovely Randolph, it offers a sense of serene privacy yet is an easy 2.5 hours to Boston; 45 minutes to Woodstock, VT, Hanover, NH, (home to Dartmouth College), and big ski areas such as Killington and Sugarbush. With three light-filled levels of spacious, well-appointed living space, this home is a welcoming and comfortable place to gather and relax. A large chef's kitchen flows elegantly into a dining/living area with a propane fireplace. The more formal living room features a wood-burning fireplace and French doors leading to a large stone patio, overlooking the artfully landscaped grounds and stunning vista. Handsome cherry woodwork and high-end finishes throughout underscore the craftsmanship applied to every detail of the home. There is a primary en-suite bedroom on the main floor, three more bedrooms (all en-suite) on the second level, a private office, plus a versatile third level for a recreation or bunk room. The lower level houses a den with a propane fireplace and wet bar as well as an exercise room and steam shower. The attached 3-car garage includes a custom car wash station, and there is an additional detached one-bay garage/shed for extra storage. With ample interior space and seemingly endless acres and trails to explore, the opportunities for entertainment and recreation abound.

Listed by Snyder Donegan Real Estate Group
$
$
%
$/month over payments
Federal 30-year interest rate: 6.49% last updated on Jul 9, 2026
* All Figures are estimates. Check with your bank or proposed mortgage company for actual interest rates.
This product uses the FRED® API but is not endorsed or certified by the Federal Reserve Bank of St. Louis.

Virtual TourSave FavoriteSchedule TourAsk A QuestionMore Details

Extraordinary 100+ Acre Estate With Stunning Long-Range Views

196 Cowdrey Outlook Barnard VT 05032

Barnard, VT196 Cowdrey Outlook

Price$1,650,000

Est. Mortgage: $/month

MLS Number 5076865

  • Residential Single Family
  • Full Bath 1
  • Address 196 Cowdrey Outlook
  • Construction Existing
  • Bedrooms 3

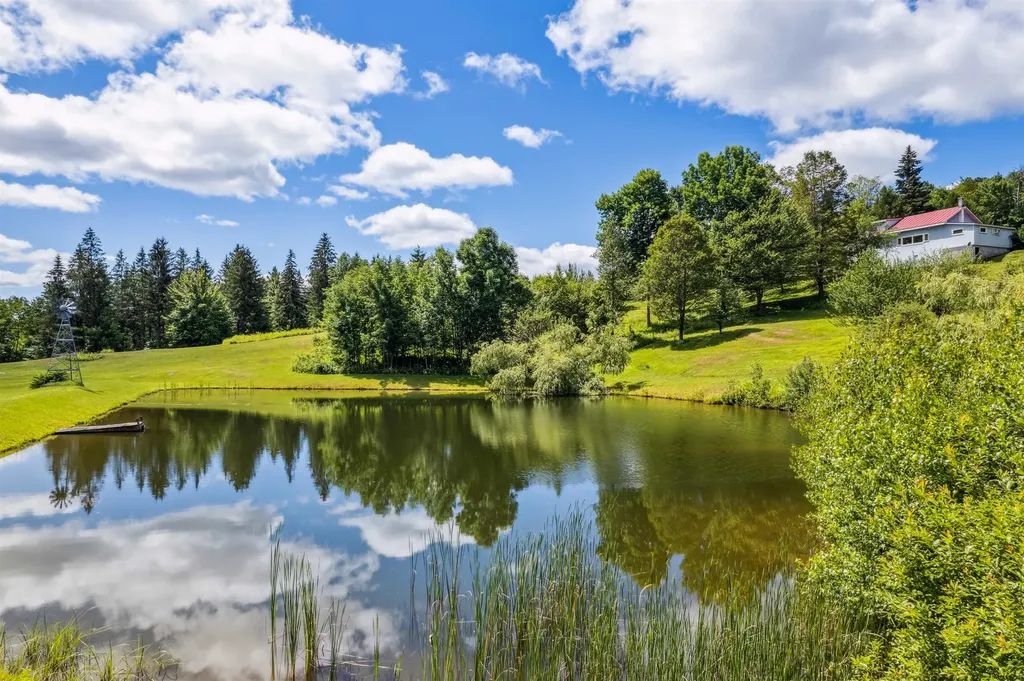
See additional property details here: www.196cowdreyoutlook.com  For the first time in over half a century, this extraordinary 100+ acre estate-level property in Barnard is being offered for sale. Cherished by the same family for generations, the property presents a rare opportunity to own one of Vermont's most scenic and versatile landscapes. Commanding long-range mountain views define the setting, while several picturesque spring-fed ponds, rolling meadows, and a network of maintained trails create a private sanctuary for recreation and relaxation. Acres of mature maple trees could support maple syrup production, and an expansive blueberry patch and apple tree collection offers a seasonal bounty. Every detail of the land reflects thoughtful stewardship and a deep connection to Vermont's natural beauty. Anchoring the property is a charming 3-bedroom, 1-bath residence-cozy and welcoming in its simplicity-along with several outbuildings providing flexible space for storage, farming, or future vision. Whether preserved as a generational retreat, developed into a grand country estate, or enjoyed as it is, the property embodies both history and possibility. A true legacy offering, this unique Barnard property captures the essence of Vermont living at its most timeless and refined. Please, no drive-by's.

Listed by Snyder Donegan Real Estate Group
$
$
%
$/month over payments
Federal 30-year interest rate: 6.49% last updated on Jul 9, 2026
* All Figures are estimates. Check with your bank or proposed mortgage company for actual interest rates.
This product uses the FRED® API but is not endorsed or certified by the Federal Reserve Bank of St. Louis.

Virtual TourSave FavoriteSchedule TourAsk A QuestionMore Details

376 Orford Road Lyme NH 03768

Lyme, NH376 Orford Road

Price$1,290,000

Est. Mortgage: $/month

MLS Number 5075479

  • Residential Single Family
  • Full Bath 1
  • Address 376 Orford Road
  • Construction Existing
  • Bedrooms 4

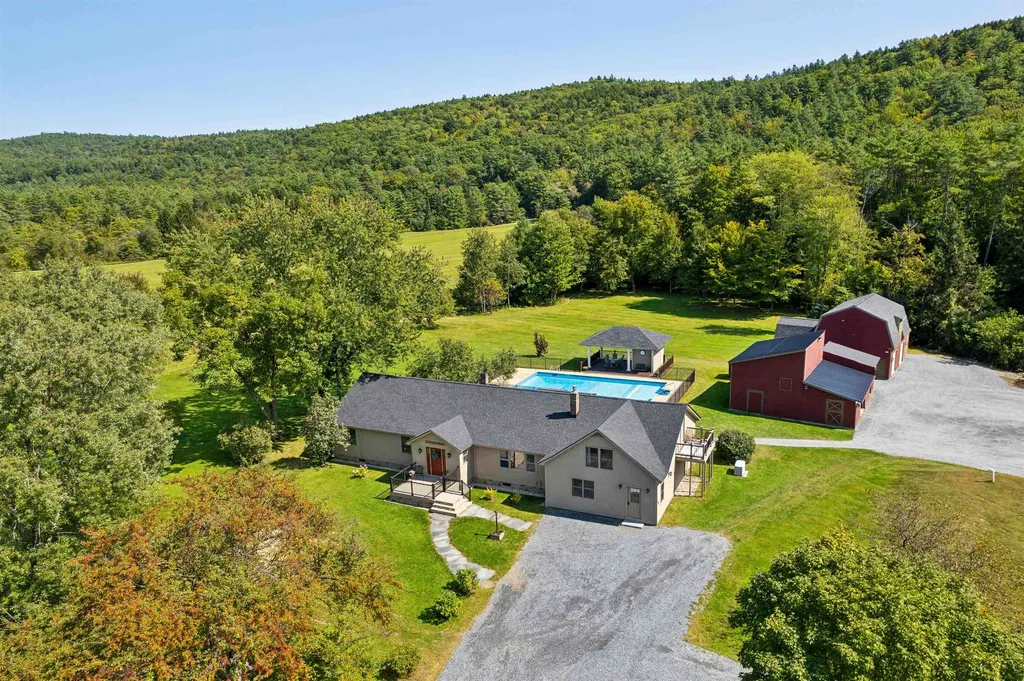
See Video, 3D Tour, Floor Plans and More:  www.376orfordroad.com  Looking for a property that truly has it all? Look no further than 376 Orford Road, in the coveted town of Lyme, NH. With 4,500 square feet of wonderfully comfortable and functional living space, the first floor offers a primary en suite bedroom, 2 additional bedrooms and bathrooms, a large living room, spacious eat-in kitchen, mudroom and laundry. The lower level includes a media room, recreation room, exercise room and office. Attached to the main residence, and with its own entrance as well, is a two story auxiliary dwelling unit equipped with a full eat-in kitchen, living room, laundry, 3/4 bathroom and private deck - ideal for in-laws, a nanny or rental opportunity. The back of the home connects to the level, landscaped, and fenced-in backyard area with a deck, in-ground pool, and pool house - ideal for relaxing or entertaining. The oversized 3 car garage has an upper level that could easily be finished off for additional living space, or is ideal "as is" for a home office or business storage. The abutting conserved land offers lovely pastoral views and westerly sunsets. Rounding out the property is another large outbuilding and separate shed for all your storage needs. Lyme is home to one of the most highly rated K - 8th grade schools in the state and is a short drive to Hanover, Dartmouth College and Dartmouth Health. Don't miss this incredible opportunity for a property that has everything you want, and more.

Listed by Snyder Donegan Real Estate Group
$
$
%
$/month over payments
Federal 30-year interest rate: 6.49% last updated on Jul 9, 2026
* All Figures are estimates. Check with your bank or proposed mortgage company for actual interest rates.
This product uses the FRED® API but is not endorsed or certified by the Federal Reserve Bank of St. Louis.

Save FavoriteSchedule TourAsk A QuestionMore Details

IMMACULATE REPRODUCTION COLONIAL

16 Olcott Road Norwich VT 05055

Norwich, VT16 Olcott Road

Price$2,195,000

Est. Mortgage: $/month

Pending

MLS Number 5074907

  • Residential Single Family
  • Full Bath 4
  • Address 16 Olcott Road
  • Construction Existing
  • Bedrooms 5

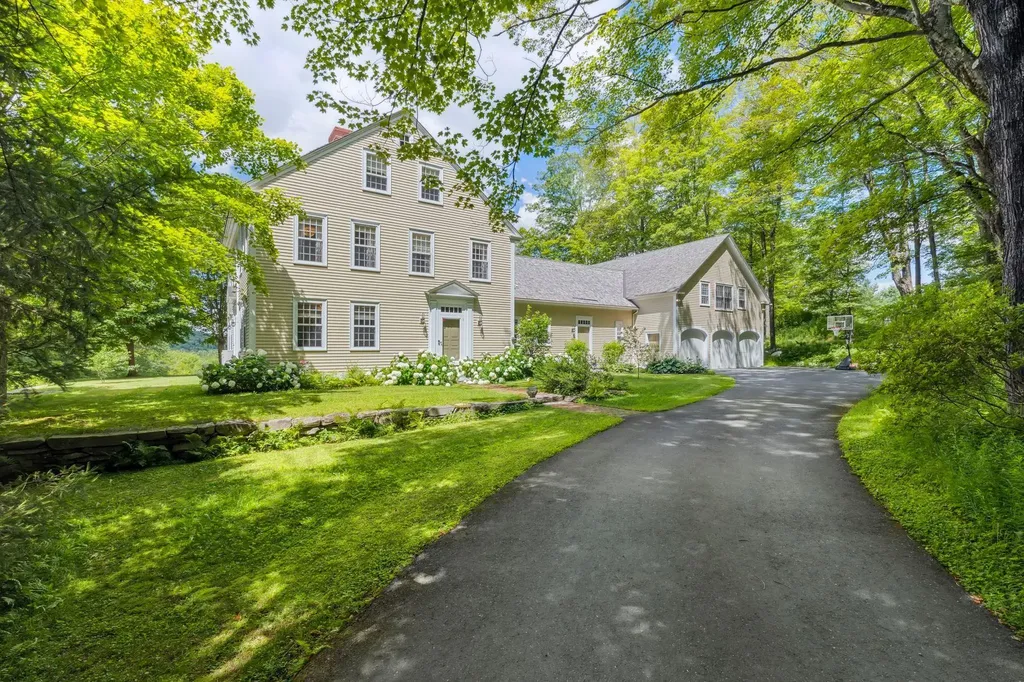
See Video, 3D Tour, Floor Plans and More:  www.16olcottroad.com16 OLCOTT ROAD- Elegant, spacious, and immaculate reproduction colonial constructed by premier builder Douglas Gest in an idyllic location minutes to Norwich Village yet privately set with lovely westerly views. This gorgeous home is well-appointed, bright, and has fine finish work at every turn. The main level flows effortlessly from a spacious kitchen and pantry to open concept dining and family room areas and a grand granite patio with persistent views. Also on this level is a library in the southeast corner and a private office space that could provide the option for a future ground floor primary suite. The main second floor has three well-sized bedrooms while the primary suite features a large ensuite bathroom oriented to the west. Additionally, there is a spacious guest bedroom suite and a gym over the garage. On the third level is a bedroom with a full bath, and a bonus room. The land component consists of 7.5 acres with a large open field, mixed woods, and a perfect spot for an additional barn if desired on the northern side of the grounds. This highly desirable location and well-maintained home provide easy access to Hanover, Dartmouth College, Dartmouth Health, local schools, and abundant local trail access.

Listed by Snyder Donegan Real Estate Group
$
$
%
$/month over payments
Federal 30-year interest rate: 6.49% last updated on Jul 9, 2026
* All Figures are estimates. Check with your bank or proposed mortgage company for actual interest rates.
This product uses the FRED® API but is not endorsed or certified by the Federal Reserve Bank of St. Louis.

Virtual TourSave FavoriteSchedule TourAsk A QuestionMore Details

HILTON FIELD LANE

2 Hilton Field Lane Hanover NH 03755

Hanover, NH2 Hilton Field Lane

Price$2,900,000

Est. Mortgage: $/month

MLS Number 5073731

  • Residential Single Family
  • Full Bath 5
  • Address 2 Hilton Field Lane
  • Construction Existing
  • Bedrooms 6

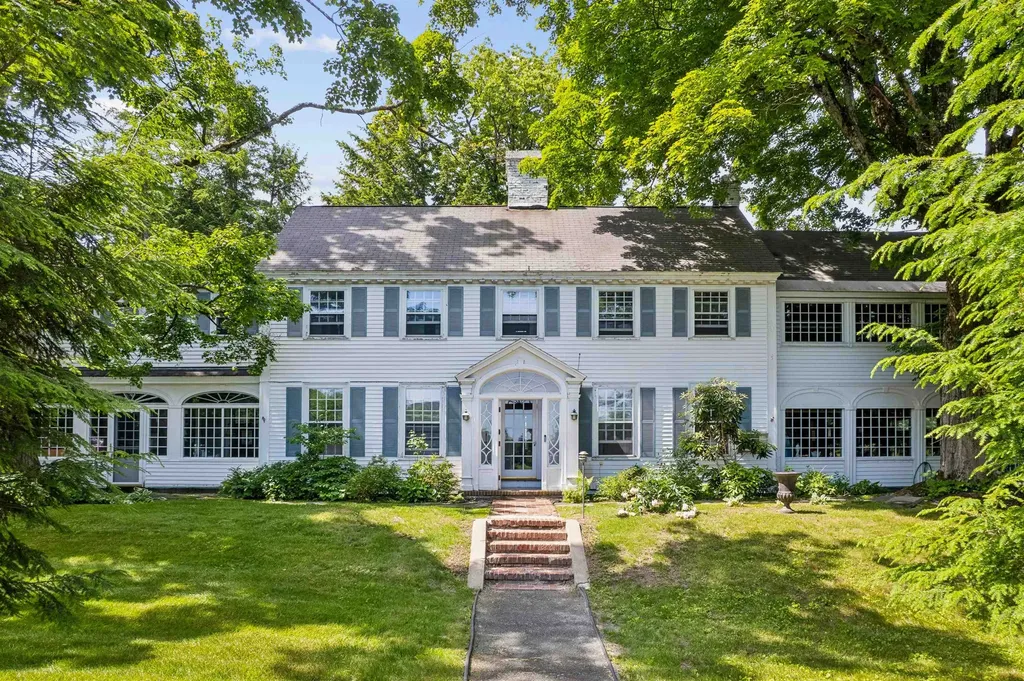
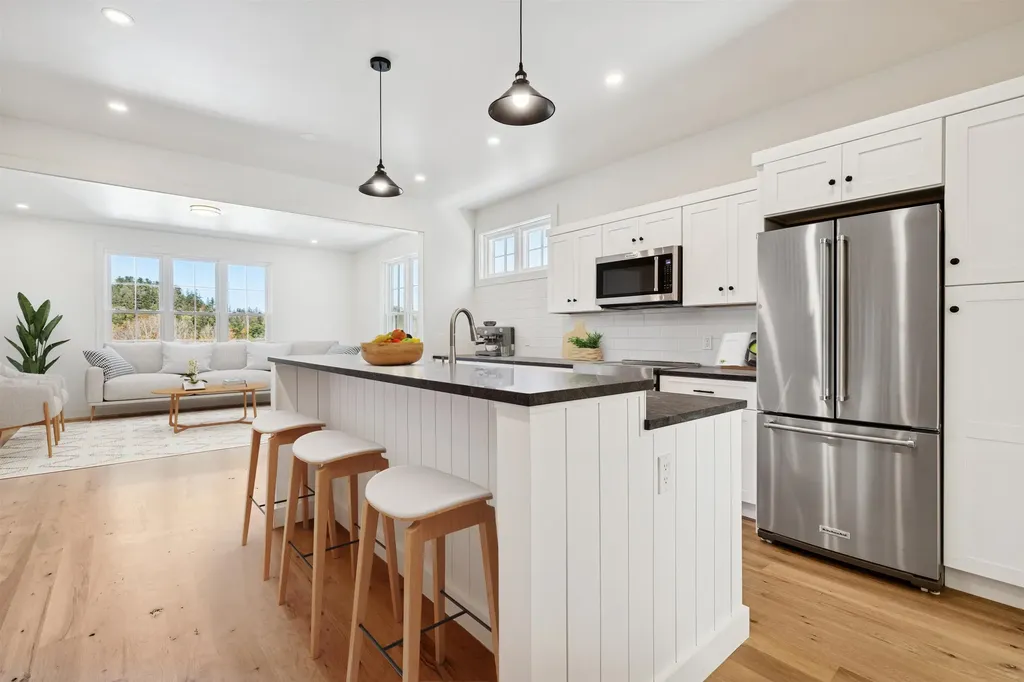
See Video, Floor Plans and More:  www.2hiltonfieldlane.com2 HILTON FIELD LANE- Uniquely positioned at the end of Occom Pond with views over the former Hanover Country Club and partial views of the water, Hilton Field Lane presents a rare and extraordinary opportunity to own in the highly coveted Rope Ferry neighborhood of downtown Hanover. The mostly level .7-acre parcel features a lovely mix of landscaping and statuesque mature trees as well as a swimming pool and cabana on the east side of the property. The original 1910 colonial home-officially listed as a 6-bedroom/7-bath-offers stately living and dining areas and gorgeous original details while the entire structure has been well-upgraded and expanded over the years. There is an ADU (accessory dwelling unit) on the lower level as well as rented living space on the east side with a well-established rental history. Reimagine the historic home in your own design or develop a new vision for this incredible lot and location all while enjoying a short walk to Hanover's shopping and restaurants, Dartmouth campus, and miles of conserved land in Pine Park across the street. Architectural floor plans available.

Listed by Snyder Donegan Real Estate Group
$
$
%
$/month over payments
Federal 30-year interest rate: 6.49% last updated on Jul 9, 2026
* All Figures are estimates. Check with your bank or proposed mortgage company for actual interest rates.
This product uses the FRED® API but is not endorsed or certified by the Federal Reserve Bank of St. Louis.

Save FavoriteSchedule TourAsk A QuestionMore Details

New Construction Luxury Condos In Heart Of Woodstock Village

26 Mt Peg Road Woodstock VT 05091

Woodstock, VT26 Mt Peg Road, Unit B

Price$995,000

Est. Mortgage: $/month

MLS Number 5065230

  • Condo
  • Square Feet 2,584
  • Bedrooms 3
  • New Contruction Existing
  • Address 26 Mt Peg Road

See Video, 3D Tour, Floor Plans and More:  www.mtpegcondos.com New Construction Luxury Condos In Heart Of Woodstock VillageIntroducing the Mt Peg Condos - Beautifully situated at the foot of Mt. Peg in the Village of Woodstock! Rare opportunity to enjoy a turn-key, new construction condo in a prime location that offers ease of access to and year-round enjoyment of a plentitude of options for recreating, dining, shopping, theatre, and the arts. A light-filled main level interior with white oak flooring sets the stage for the open kitchen/dining/living area. The centrally located kitchen offers copious counter space and a spacious island for dining and food prep all of which are detailed with handsome jet mist granite counter tops. An office/media room and half bath complete the main level. The upper level continues with the white oak flooring and offers two ensuite bedrooms. A third bedroom, full bath, laundry room, and storage room complete the walkout lower level. Take in captivating views of Mt. Tom and the Marsh-Billings-Rockefeller National Park from every level of the condo. Hike, bike, and ski the Mt. Peg trails and enjoy a variety of fine dining options just outside your door. Please note that all interior photos are of the end Unit D, and some photos are virtually staged. Units A and D are end units, and Units B and C are interior units.

Listed by Snyder Donegan Real Estate Group

$
$
%
$/month over payments
Federal 30-year interest rate: 6.49% last updated on Jul 9, 2026
* All Figures are estimates. Check with your bank or proposed mortgage company for actual interest rates.
This product uses the FRED® API but is not endorsed or certified by the Federal Reserve Bank of St. Louis.

Virtual TourSave FavoriteSchedule TourAsk A QuestionMore Details

Broker Reciprocity 

Copyright 2026 PrimeMLS, Inc. All rights reserved. This information is deemed reliable, but not guaranteed. The data relating to real estate displayed on this display comes in part from the IDX Program of PrimeMLS. The information being provided is for consumers’ personal, non-commercial use and may not be used for any purpose other than to identify prospective properties consumers may be interested in purchasing. Data last updated July 14, 2026 5:52 AM UTC

 
view mountains

7. Picked For You

Recommended Searches

Recommended Searches

Contact Us

Do not fill in this field:

I agree to receive marketing and customer service calls and text messages from Snyder Donegan Real Estate Group . To opt out, you can reply 'stop' at any time or click the unsubscribe link in the emails. Consent is not a condition of purchase. Msg/data rates may apply. Msg frequency varies. Privacy Policy.

This site is protected by reCAPTCHA and the Google Privacy Policy and Terms of Service apply.